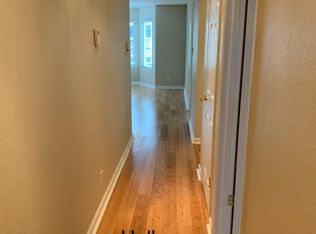
Built in 2010, this modern three-level single-family home showcases striking architectural design, abundant natural light, and versatile living spaces in the heart of San Francisco's Richmond District. Soaring ceilings, expansive windows, hardwood floors, recessed lighting, glass railings, and a dramatic central skylight create a bright, airy atmosphere throughout. The main level is designed for effortless everyday living and entertaining, featuring open-concept living and dining areas, a half bath, and a well-appointed kitchen with granite countertops and brand new Bosch appliance package including dishwasher, gas range, oven, hood, and refrigerator. The second level features a versatile mezzanine, ideal for a home office, guest space, or additional lounge, complemented by a full bathroom and balcony overlooking the courtyard. The top level offers two bedrooms and two full bathrooms, creating a private retreat above the main living spaces. Additional highlights include in-unit laundry, multiple outdoor areas, secure gated entry, and a deeded parking space located in the garage at 371 6th Avenue.
For sale
$1,695,000
373 6th Ave, San Francisco, CA 94118
2beds
1,670sqft
Single Family Residence
Built in 2010
989 Square Feet Lot
$-- Zestimate®
$1,015/sqft
$-- HOA
What's special
Secure gated entryBalcony overlooking the courtyardExpansive windowsAbundant natural lightDramatic central skylightGlass railingsSoaring ceilings
- 46 days
- 1,883
- 119
Zillow last checked:
Listing updated:
Listed by:
Tim A. Brown DRE #00580970 415-594-9220,
KW Advisors 415-483-9285,
Mark Brown DRE #01850707 415-359-5576,
KW Advisors
Source: SFAR,MLS#: 426161285 Originating MLS: San Francisco Association of REALTORS
Originating MLS: San Francisco Association of REALTORSFacts & features
Interior
Bedrooms & bathrooms
- Bedrooms: 2
- Bathrooms: 4
- Full bathrooms: 3
- 1/2 bathrooms: 1
Primary bedroom
- Area: 0
- Dimensions: 0 x 0
Bedroom 1
- Area: 0
- Dimensions: 0 x 0
Bedroom 2
- Area: 0
- Dimensions: 0 x 0
Bedroom 3
- Area: 0
- Dimensions: 0 x 0
Bedroom 4
- Area: 0
- Dimensions: 0 x 0
Dining room
- Area: 0
- Dimensions: 0 x 0
Family room
- Area: 0
- Dimensions: 0 x 0
Kitchen
- Area: 0
- Dimensions: 0 x 0
Living room
- Area: 0
- Dimensions: 0 x 0
Features
- Has fireplace: No
Interior area
- Total structure area: 1,670
- Total interior livable area: 1,670 sqft
Video & virtual tour
Property
Parking
- Total spaces: 1
- Parking features: Assigned, Detached, Enclosed, Independent, On Site (Single Family Only)
- Has garage: Yes
Lot
- Size: 989 Square Feet
Details
- Parcel number: 1438051
- Special conditions: Standard
Construction
Type & style
- Home type: SingleFamily
- Property subtype: Single Family Residence
Condition
- Year built: 2010
Community & HOA
HOA
- Has HOA: No
Location
- Region: San Francisco
- Elevation: 0
Financial & listing details
- Price per square foot: $1,015/sqft
- Tax assessed value: $1,649,733
- Annual tax amount: $20,319
- Price range: $1.7M - $1.7M
- Date on market: 9/9/2026
- Cumulative days on market: 46 days
- Total actual rent: 0
Estimated market value
Not available
Estimated sales range
Not available
$9,189/mo
Price history
| Date | Event | Price |
|---|---|---|
| 9/10/2026 | Listed for sale | $1,695,000+110.4%$1,015/sqft |
Source:  SFAR #426161285 Report a problem SFAR #426161285 Report a problem | ||
| 6/11/2026 | Sold | $805,569-52.6%$482/sqft |
Source: Public Record Report a problem | ||
| 11/10/2025 | Price change | $1,700,000-5.6%$1,018/sqft |
Source: SFAR #425080266 Report a problem | ||
| 10/9/2025 | Listed for sale | $1,800,000+1340%$1,078/sqft |
Source: SFAR #425080266 Report a problem | ||
| 8/11/2025 | Sold | $125,000-94%$75/sqft |
Source: Public Record Report a problem | ||
| 4/8/2025 | Listing removed | $2,100,000$1,257/sqft |
Source:  bridgeMLS/CCAR/Bay East AOR #41079570 Report a problem bridgeMLS/CCAR/Bay East AOR #41079570 Report a problem | ||
| 11/24/2024 | Listed for sale | $2,100,000+44.8%$1,257/sqft |
Source: bridgeMLS/CCAR/Bay East AOR #41079570 Report a problem | ||
| 12/21/2017 | Sold | $1,449,900$868/sqft |
Source: SFAR #461263 Report a problem | ||
| 10/25/2017 | Pending sale | $1,449,900$868/sqft |
Source: Ackerman Realty Group #461263 Report a problem | ||
| 10/9/2017 | Price change | $1,449,900-9.3%$868/sqft |
Source: Ackerman Realty Group #461263 Report a problem | ||
| 9/18/2017 | Price change | $1,599,000+6.7%$957/sqft |
Source: Ackerman Realty Group #461263 Report a problem | ||
| 8/11/2017 | Listed for sale | $1,499,000+36.3%$898/sqft |
Source: Ackerman Realty Group #461263 Report a problem | ||
| 1/7/2013 | Sold | $1,100,000$659/sqft |
Source: Public Record Report a problem | ||
Public tax history
| Year | Property taxes | Tax assessment |
|---|---|---|
| 2025 | $20,319 +3% | $1,649,733 +2% |
| 2024 | $19,736 +1.5% | $1,617,386 +2% |
| 2023 | $19,440 +1.9% | $1,585,673 +2% |
| 2022 | $19,073 +1.8% | $1,554,582 +2% |
| 2021 | $18,736 -0.7% | $1,524,101 +1% |
| 2020 | $18,869 +3.8% | $1,508,474 +2% |
| 2019 | $18,173 +3.5% | $1,478,897 +2% |
| 2018 | $17,561 +24.8% | $1,449,900 +24.2% |
| 2017 | $14,074 +1.7% | $1,167,141 +2% |
| 2016 | $13,845 +1.3% | $1,144,257 +1.5% |
| 2015 | $13,674 +2.7% | $1,127,070 +2% |
| 2014 | $13,314 | $1,104,993 +22.9% |
| 2013 | -- | $899,426 +34.9% |
| 2012 | -- | $666,744 |
Find assessor info on the county website
Monthly payment
Est. payment
Payment breakdown
Explore the cost of this home by adjusting the details. Changes won't be saved.Climate risks
Neighborhood: Inner Richmond
Similar homes
- $1,395,0002 bd2 ba1.1k sqft206 4th Ave, San Francisco, CA 94118For Sale
 MLS ID #426161244, Callum C. Hutchins DRE #01176371, Sotheby's International Realty. SFAR
 - $1,495,0003 bd2 ba1.6k sqft323 7th Ave, San Francisco, CA 94118For Sale
 MLS ID #426170982, Rachel E. Swann DRE #01860456, Coldwell Banker Realty. SFAR
 - $2,065,0003 bd2 ba1.8k sqft210 4th Ave, San Francisco, CA 94118For SaleMLS ID #426161440, Callum C. Hutchins DRE #01176371, Sotheby's International Realty. SFAR
- $1,995,0002 bd3 ba1.8k sqft4135 California St #1, San Francisco, CA 94118New Construction
 MLS ID #426166662, Frank A. Nolan DRE #01300017, Vanguard Properties. SFAR
