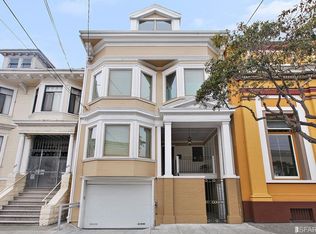
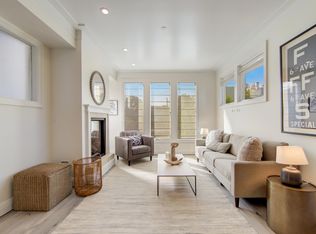
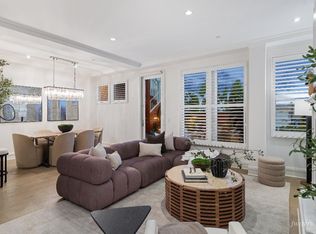
This penthouse-level view condo is set atop a boutique building in one of San Francisco's most storied neighborhoods, a rare pairing of scale and craft. Tall ceilings and walls of light give every room a sense of air; wide-plank flooring and radiant heat underfoot give it warmth. It is a home built for both quiet mornings and easy entertaining, polished, but never precious. The newly remodeled kitchen centers on honed Italian Viola marble, a quiet counterpoint to custom cabinetry and a full Miele suite, a six-burner range and a built-in coffee maker among them. It is a kitchen equally suited to a solo espresso or a dinner party that spills into the next room. The fireplace anchors the living space beneath Restoration Hardware glass chandeliers and sconces, their fixtures catching the light that pours in through the day. Three bedrooms include a primary suite with its own en-suite bath and a walk-in closet fitted by California Closets, plus a second bedroom with its own California Closet system. Both bathrooms are outfitted with Restoration Hardware vanities, the kind of detailing that rewards a second look. Off the living space, a private deeded deck is planted in collaboration with Flora Grubb and anchored by an original sculpture from artist Dustin Gimbel; the fountain finishes this outdoor room with the soothing sounds of falling water, an element that's yours alone. This patio provides direct access to a huge shared roof with potential to make a roof deck above, providing sweeping city views that match the grandeur of this unit. Downstairs, the building's expansive shared yard is a rare luxury made possible by its oversized lot, giving residents even more room to spread out. Parking is equally rare for the city: an oversized dedicated space, wired with its own Tesla charger, makes room for effortless city living. Steps from Clement Street's restaurants, artisanal cafes, craft cocktail bars, boutique shopping, and famed places like Aricsault Bakery, Chapeau, Burma Superstar, and the like. It's just a short stroll to Golden Gate Park, the Presidio, and Land's End. This is one of San Francisco's most livable residential pockets: walkable, central, and just far enough from the bustle to feel like home. Do not miss out on the opportunity to make this residence your own!!
For sale
$1,495,000
323 7th Ave, San Francisco, CA 94118
3beds
1,617sqft
Condominium
Built in 1910
-- sqft lot
$-- Zestimate®
$925/sqft
$582/mo HOA
What's special
Boutique buildingFull miele suiteWalls of lightCustom cabinetryOversized lotBuilt-in coffee makerPrivate deeded deck
- 15 hours
- 326
- 50
Zillow last checked:
Listing updated:
Listed by:
Rachel E. Swann DRE #01860456,
Coldwell Banker Realty 415-474-1750
Source: SFAR,MLS#: 426170982 Originating MLS: San Francisco Association of REALTORS
Originating MLS: San Francisco Association of REALTORSFacts & features
Interior
Bedrooms & bathrooms
- Bedrooms: 3
- Bathrooms: 2
- Full bathrooms: 2
Rooms
- Room types: Bathroom, Dining Room, Kitchen, Living Room, Office, Storage
Primary bedroom
- Features: Closet
- Area: 0
- Dimensions: 0 x 0
Bedroom 1
- Area: 0
- Dimensions: 0 x 0
Bedroom 2
- Area: 0
- Dimensions: 0 x 0
Bedroom 3
- Area: 0
- Dimensions: 0 x 0
Bedroom 4
- Area: 0
- Dimensions: 0 x 0
Primary bathroom
- Features: Marble, Shower Stall(s), Tile, Window
Bathroom
- Features: Marble, Shower Stall(s), Tile, Window
Dining room
- Features: Dining/Living Combo
- Level: Main
- Area: 0
- Dimensions: 0 x 0
Family room
- Area: 0
- Dimensions: 0 x 0
Kitchen
- Features: Marble Counter, Slab Counter
- Level: Main
- Area: 0
- Dimensions: 0 x 0
Living room
- Features: Deck Attached
- Level: Main
- Area: 0
- Dimensions: 0 x 0
Heating
- Hot Water, Natural Gas, Radiant Floor
Cooling
- Ceiling Fan(s)
Appliances
- Included: Dishwasher, Disposal, Free-Standing Gas Range, Gas Water Heater, Microwave, Tankless Water Heater, Other, Washer/Dryer Stacked
- Laundry: Inside, Laundry Closet, Upper Level
Features
- Formal Entry, Storage
- Flooring: Tile, Wood
- Windows: Bay Window(s), Skylight(s)
- Number of fireplaces: 1
- Fireplace features: Gas Log, Living Room
Interior area
- Total structure area: 1,617
- Total interior livable area: 1,617 sqft
Property
Parking
- Total spaces: 1
- Parking features: Level, Driveway, Assigned, Attached, Enclosed, Electric Vehicle Charging Station(s), Garage Door Opener, Garage Faces Front, Inside Entrance, Independent, On Site
- Has attached garage: Yes
- Has uncovered spaces: Yes
Features
- Levels: One
- Patio & porch: Uncovered Deck
- Fencing: Back Yard
- Has view: Yes
- View description: San Francisco
Lot
- Size: 3,001 Square Feet
- Topography: Level
Details
- Parcel number: 1439
- Special conditions: Standard
Construction
Type & style
- Home type: Condo
- Architectural style: Victorian
- Property subtype: Condominium
- Attached to another structure: Yes
Materials
- Brick Veneer, Frame, Wood Siding
- Foundation: Concrete Perimeter, Pillar/Post/Pier, Raised
- Roof: Asphalt,Flat,Shingle
Condition
- Updated/Remodeled
- New construction: No
- Year built: 1910
Utilities & green energy
- Electric: 220 Volts
- Sewer: Public Sewer
- Water: Public
- Utilities for property: Electricity Available, Natural Gas Connected, Public, Sewer Connected
Community & HOA
Community
- Security: Carbon Monoxide Detector(s), Fire Suppression System, Secured Access, Security Gate, Smoke Detector(s)
HOA
- Has HOA: Yes
- HOA fee: $582 monthly
Location
- Region: San Francisco
- Elevation: 0
Financial & listing details
- Price per square foot: $925/sqft
- Tax assessed value: $1,485,000
- Price range: $1.5M - $1.5M
- Date on market: 10/17/2026
- Total actual rent: 0
- Road surface type: Paved Sidewalk, Sidewalk/Curb/Gutter
Estimated market value
Not available
Estimated sales range
Not available
$7,320/mo
Price history
| Date | Event | Price |
|---|---|---|
| 10/17/2026 | Listed for sale | $1,495,000-25.1%$925/sqft |
Source:  SFAR #426170982 Report a problem SFAR #426170982 Report a problem | ||
| 9/16/2026 | Listing removed | $1,995,000$1,234/sqft |
Source: SFAR #426156965 Report a problem | ||
| 9/1/2026 | Price change | $1,995,000-16%$1,234/sqft |
Source: SFAR #426156965 Report a problem | ||
| 8/24/2026 | Listed for sale | $2,375,000+39.7%$1,469/sqft |
Source: SFAR #426156965 Report a problem | ||
| 7/21/2026 | Sold | $1,700,000+14.5%$1,051/sqft |
Source: Public Record Report a problem | ||
| 8/28/2024 | Sold | $1,485,000-1.3%$918/sqft |
Source: Public Record Report a problem | ||
| 11/19/2019 | Sold | $1,505,000+25.4%$931/sqft |
Source: Public Record Report a problem | ||
| 9/14/2016 | Sold | $1,200,000$742/sqft |
Source: Public Record Report a problem | ||
| 4/11/2013 | Sold | $1,200,000+54.8%$742/sqft |
Source: Agent Provided Report a problem | ||
| 1/28/2011 | Sold | $775,000$479/sqft |
Source: Public Record Report a problem | ||
Public tax history
| Year | Property taxes | Tax assessment |
|---|---|---|
| 2025 | -- | $1,485,000 -8% |
| 2024 | $19,799 +1.8% | $1,613,662 +2% |
| 2023 | $19,457 +2% | $1,582,022 +2% |
| 2022 | $19,082 +1.8% | $1,551,002 +2% |
| 2021 | $18,746 -0.7% | $1,520,591 +1% |
| 2020 | $18,879 +21.8% | $1,505,000 +20.5% |
| 2019 | $15,506 +3.5% | $1,248,480 +2% |
| 2018 | $14,986 +3.3% | $1,224,000 +2% |
| 2017 | $14,511 +42.1% | $1,200,000 +43.1% |
| 2016 | $10,212 +1.3% | $838,744 +1.5% |
| 2015 | $10,085 +2.7% | $826,148 +2% |
| 2014 | $9,819 | $809,968 +0.5% |
| 2013 | -- | $806,308 +2% |
| 2012 | -- | $790,500 +22% |
| 2011 | -- | $647,781 +0.8% |
| 2010 | -- | $642,944 -0.2% |
| 2009 | -- | $644,471 |
Find assessor info on the county website
Monthly payment
Est. payment
Payment breakdown
Explore the cost of this home by adjusting the details. Changes won't be saved.Climate risks
Neighborhood: Inner Richmond

Similar homes
- $1,695,0003 bd2 ba1.1k sqft2211 Broderick St APT 1, San Francisco, CA 94115For Sale
 MLS ID #ML82063384, Daniel Felski. MLSListings Inc
 - $1,900,0003 bd2 ba1.6k sqft1901 Eddy St #3, San Francisco, CA 94115For Sale
 MLS ID #426167778, Lisa Zahner DRE #02018164, City Real Estate. SFAR
 - $1,498,0002 bd1 ba1.6k sqft894 Guerrero St, San Francisco, CA 94110For Sale
 MLS ID #426158992, Andreas Ernst DRE #02028138, Compass. SFAR
 - $1,695,0002 bd4 ba1.6k sqft373 6th Ave, San Francisco, CA 94118For Sale
 MLS ID #426161285, Tim A. Brown DRE #00580970, KW Advisors. SFAR
