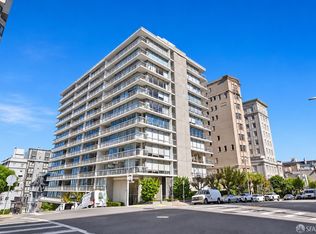
Beautifully remodeled Pacific Heights condo offering a thoughtful floor plan, generous natural light, and a quiet setting at the rear of the building. The open living and dining area is well suited for both everyday living and entertaining, with a wall of windows and wide-plank oak floors throughout. The designer kitchen features quartzite countertops, Bosch appliances, a farmhouse sink, and an oversized island with breakfast bar seating. The spacious primary suite includes a private balcony and an impressive walk-in dressing room customized by California Closets, with mirrored pocket doors providing added privacy. A marble-tiled primary bath completes the suite. The well-proportioned second bedroom includes a custom closet and is served by a second marble-tiled bath. In-unit laundry, one-car garage parking, and additional storage complete the home. The professionally managed elevator building offers staffed lobby security from 8am to midnight, along with package processing and delivery to residents' doors for added convenience and security. HOA dues include electricity, water, hot water, trash service, building insurance, common-area maintenance and utilities, and professional management. Parking and storage are included with the home. Ideally located near Lafayette Park, Whole Foods, and the shops, restaurants, and neighborhood favorites along Fillmore, Union, and Polk Streets, this is a polished and exceptionally comfortable home in the heart of Pacific Heights.
For sale
Price cut: $51K (11/17)
$1,398,000
1835 Franklin St APT 402, San Francisco, CA 94109
2beds
1,500sqft
Condominium
Built in 1965
-- sqft lot
$1,429,700 Zestimate®
$932/sqft
$2,122/mo HOA
What's special
Private balconyFarmhouse sinkDesigner kitchenWall of windowsGenerous natural lightThoughtful floor planSpacious primary suite
- 66 days
- 1,391
- 77
Likely to sell faster than
Zillow last checked:
Listing updated:
Listed by:
Hector Orozco DRE #01464406 650-255-3001,
Compass 415-345-3000
Source: SFAR,MLS#: 426155545 Originating MLS: San Francisco Association of REALTORS
Facts & features
Interior
Bedrooms & bathrooms
- Bedrooms: 2
- Bathrooms: 2
- Full bathrooms: 2
Rooms
- Room types: Kitchen, Living Room
Primary bedroom
- Features: Balcony, Walk-In Closet
- Area: 0
- Dimensions: 0 x 0
Bedroom 1
- Area: 0
- Dimensions: 0 x 0
Bedroom 2
- Area: 0
- Dimensions: 0 x 0
Bedroom 3
- Area: 0
- Dimensions: 0 x 0
Bedroom 4
- Area: 0
- Dimensions: 0 x 0
Primary bathroom
- Features: Tile, Tub w/Shower Over
Bathroom
- Features: Tile, Tub w/Shower Over
Dining room
- Level: Main
- Area: 0
- Dimensions: 0 x 0
Family room
- Area: 0
- Dimensions: 0 x 0
Kitchen
- Features: Kitchen Island, Quartz Counter
- Level: Main
- Area: 0
- Dimensions: 0 x 0
Living room
- Level: Main
- Area: 0
- Dimensions: 0 x 0
Heating
- Radiant
Cooling
- None
Appliances
- Included: Washer/Dryer Stacked
Features
- Flooring: Carpet, Tile, Wood
- Has fireplace: No
Interior area
- Total structure area: 1,500
- Total interior livable area: 1,500 sqft
Video & virtual tour
Property
Parking
- Total spaces: 1
- Parking features: Underground, Independent, On Site
Lot
- Size: 8,300 Square Feet
Details
- Parcel number: 0624030
- Special conditions: Standard
Construction
Type & style
- Home type: Condo
- Architectural style: Mid-Century
- Property subtype: Condominium
- Attached to another structure: Yes
Materials
- Other
Condition
- Updated/Remodeled
- New construction: No
- Year built: 1965
Community & HOA
HOA
- Has HOA: Yes
- HOA fee: $2,122 monthly
Location
- Region: San Francisco
- Elevation: 0
Financial & listing details
- Price per square foot: $932/sqft
- Tax assessed value: $1,300,500
- Annual tax amount: $16,153
- Price range: $1.4M - $1.4M
- Date on market: 9/14/2026
- Cumulative days on market: 66 days
- Listing terms: 1031 Exchange,Cash,Conventional
- Total actual rent: 0
Estimated market value
$1,429,700
$1.36M - $1.50M
$6,175/mo
Price history
| Date | Event | Price |
|---|---|---|
| 11/17/2026 | Price change | $1,398,000-3.5%$932/sqft |
Source:  SFAR #426155545 Report a problem | ||
| 10/21/2026 | Price change | $1,449,000-3.1%$966/sqft |
Source: SFAR #426155545 Report a problem | ||
| 9/14/2026 | Listed for sale | $1,495,000+19.6%$997/sqft |
Source: SFAR #426155545 Report a problem | ||
| 3/21/2023 | Sold | $1,250,000-3.8%$833/sqft |
Source: SFAR #423718509 Report a problem | ||
| 2/22/2023 | Pending sale | $1,300,000$867/sqft |
Source: SFAR #423718509 Report a problem | ||
| 2/9/2023 | Listed for sale | $1,300,000+41.3%$867/sqft |
Source: SFAR #423718509 Report a problem | ||
| 8/16/2013 | Sold | $920,000+607.7%$613/sqft |
Source: Public Record Report a problem | ||
| 9/28/2012 | Sold | $130,000-82.8%$87/sqft |
Source: Public Record Report a problem | ||
| 1/30/2007 | Sold | $755,000+0.7%$503/sqft |
Source: Public Record Report a problem | ||
| 5/27/2004 | Sold | $750,000+20.8%$500/sqft |
Source: Public Record Report a problem | ||
| 3/3/2004 | Sold | $621,000$414/sqft |
Source: Public Record Report a problem | ||
Public tax history
| Year | Property taxes | Tax assessment |
|---|---|---|
| 2025 | $16,153 +2.5% | $1,300,500 +2% |
| 2024 | $15,752 +10.7% | $1,275,000 +11.7% |
| 2023 | $14,227 +2% | $1,141,671 +2% |
| 2022 | $13,951 +1.8% | $1,119,286 +2% |
| 2021 | $13,703 -0.8% | $1,097,342 +1% |
| 2020 | $13,820 +8.7% | $1,086,092 +7.4% |
| 2019 | $12,715 +3.5% | $1,010,998 +2% |
| 2018 | $12,284 +3.7% | $991,176 +2% |
| 2017 | $11,842 +1.7% | $971,742 +2% |
| 2016 | $11,639 +1.3% | $952,690 +1.5% |
| 2015 | $11,493 +2.7% | $938,380 +2% |
| 2014 | $11,191 | $920,000 +12% |
| 2013 | -- | $821,342 +2% |
| 2012 | -- | $805,238 +2% |
| 2011 | -- | $789,450 +0.8% |
| 2010 | -- | $783,554 -0.2% |
| 2009 | -- | $785,416 -32% |
| 2008 | -- | $1,155,027 -3.3% |
| 2007 | -- | $1,193,859 +2% |
| 2006 | -- | $1,170,450 +2% |
| 2005 | -- | $1,147,500 +224.9% |
| 2003 | -- | $353,230 +2% |
| 2002 | -- | $346,304 +2% |
| 2001 | -- | $339,516 +2% |
| 2000 | -- | $332,870 |
Find assessor info on the county website
Monthly payment
Est. payment
Payment breakdown
Explore the cost of this home by adjusting the details. Changes won't be saved.Climate risks
Neighborhood: Pacific Heights
- $1,275,0002 bd2 ba1.5k sqft1835 Franklin St APT 102, San Francisco, CA 94109For Sale
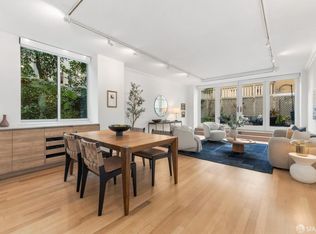
- $1,450,0002 bd2 ba1.5k sqft1835 Franklin St APT 201, San Francisco, CA 94109Sold

- $1,350,0002 bd2 ba1.5k sqft1835 Franklin St APT 802, San Francisco, CA 94109For Sale
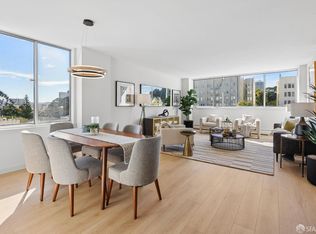
- $750,0002 bd2 ba1.5k sqft1835 Franklin St APT 202, San Francisco, CA 94109Sold
Similar homes
- $1,275,0002 bd2 ba1.5k sqft1835 Franklin St APT 102, San Francisco, CA 94109For SaleMLS ID #426175693, Ali A. Mafi DRE #01440777, Redfin. SFAR
- $1,490,0003 bd2 ba1.3k sqft66 Cleary Ct APT 105, San Francisco, CA 94109For Sale
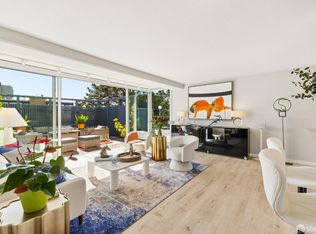 MLS ID #426172957, Cece . Doricko DRE #01513516, Compass. SFAR
- $1,550,0002 bd2 ba1.2k sqft1438 Green St Unit 3A, San Francisco, CA 94109For Sale
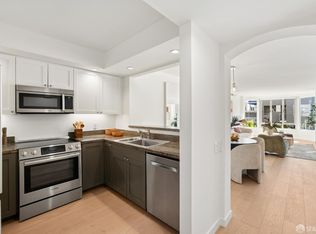 MLS ID #426157046, Marla Moresi-Valdes DRE #01320998, Sotheby's International Realty. SFAR
- $1,600,0002 bd2 ba1.1k sqft1998 Broadway St #606, San Francisco, CA 94109For Sale
 MLS ID #426143505, Kelly D. Minchen DRE #01811086, Compass. SFAR
