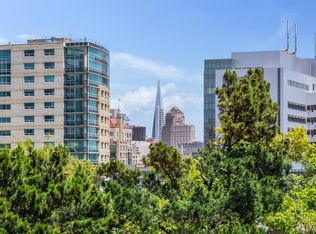
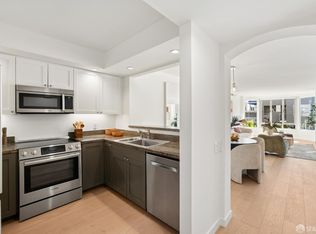
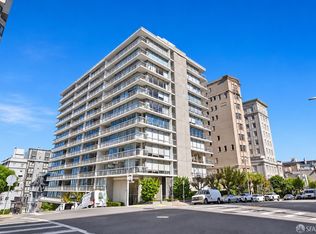
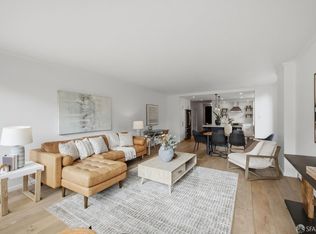
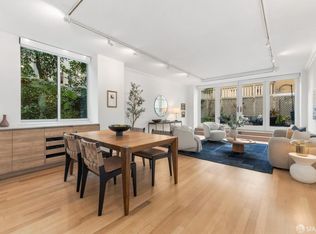
Experience the best of San Francisco living in this beautifully remodeled, light-filled condominium, where iconic mid-century architecture meets modern comfort and effortless indoor-outdoor living. Located in a distinctive Joseph Eichler-commissioned building in the heart of Cathedral Hill, this spacious residence offers a rare combination of architectural character, contemporary amenities, and three private patios that seamlessly extend the living space outdoors. Designed for both everyday comfort and entertaining, the thoughtfully arranged open floor plan features dramatic floor-to-ceiling windows that fill the interiors with natural light and create a wonderful connection to the outdoors. The inviting living and dining areas open directly to patios, providing an ideal setting for morning coffee, alfresco dining, or relaxing with friends. The remodeled kitchen blends style and functionality with sleek quartz countertops, a wine refrigerator, breakfast bar, and an easy connection to the main entertaining spaces. The home's three generously proportioned bedrooms each enjoy direct patio access, creating a peaceful indoor-outdoor retreat. The primary suite features an updated bathroom and spacious walk-in closet. The second bedroom is conveniently located across from the hall bathroom and the third bedroom has a Murphy bed that offers flexibility for guests or additional workspace. A dedicated office area, in-unit laundry, radiant floor heating, and remote-controlled window shades add comfort and convenience to everyday living. This sought-after mid-century building offers an impressive array of amenities, including a beautifully landscaped courtyard with a playground, basketball court, and pickleball area. A 24-hour doorperson and one-car garage parking further enhance the ease of city living. Perfectly positioned at the crossroads of some of San Francisco's most vibrant neighborhoods, this exceptional location puts the acclaimed restaurants, boutiques, cafes, and cultural destinations of Japantown, the Fillmore District, Polk Gulch, and Pacific Heights within easy reach. A distinctive urban retreat offering the best of both worlds - timeless Eichler design, modern sophistication, and an extraordinary connection to outdoor living in the heart of San Francisco.
For sale
$1,490,000
66 Cleary Ct APT 105, San Francisco, CA 94109
3beds
1,395sqft
Condominium
Built in 1963
-- sqft lot
$-- Zestimate®
$1,068/sqft
$1,442/mo HOA
What's special
Breakfast barModern comfortSleek quartz countertopsBeautifully remodeled light-filled condominiumDedicated office areaIn-unit laundryWine refrigerator
- 20 days
- 1,420
- 120
Likely to sell faster than
Zillow last checked:
Listing updated:
Listed by:
Cece . Doricko DRE #01513516 415-264-7482,
Compass 415-345-3000
Source: SFAR,MLS#: 426172957 Originating MLS: San Francisco Association of REALTORS
Facts & features
Interior
Bedrooms & bathrooms
- Bedrooms: 3
- Bathrooms: 2
- Full bathrooms: 2
Rooms
- Room types: Bathroom, Dining Room, Kitchen, Living Room, Office
Primary bedroom
- Features: Walk-In Closet
- Area: 0
- Dimensions: 0 x 0
Bedroom 1
- Area: 0
- Dimensions: 0 x 0
Bedroom 2
- Area: 0
- Dimensions: 0 x 0
Bedroom 3
- Area: 0
- Dimensions: 0 x 0
Bedroom 4
- Area: 0
- Dimensions: 0 x 0
Primary bathroom
- Features: Shower Stall(s)
Bathroom
- Features: Tub w/Shower Over
Dining room
- Level: Main
- Area: 0
- Dimensions: 0 x 0
Family room
- Area: 0
- Dimensions: 0 x 0
Kitchen
- Features: Breakfast Area, Quartz Counter
- Level: Main
- Area: 0
- Dimensions: 0 x 0
Living room
- Level: Main
- Area: 0
- Dimensions: 0 x 0
Heating
- Radiant Floor
Appliances
- Included: Dishwasher, Free-Standing Electric Range, Free-Standing Refrigerator, Range Hood, Microwave
- Laundry: Inside
Features
- Flooring: Tile, Vinyl
- Has fireplace: No
Interior area
- Total structure area: 1,395
- Total interior livable area: 1,395 sqft
Video & virtual tour
Property
Parking
- Total spaces: 1
- Parking features: Garage Faces Front, Side By Side, On Site
- Garage spaces: 1
Features
- Levels: One
- Patio & porch: Enclosed Patio
Lot
- Size: 1.5 Acres
Details
- Parcel number: 0712005
- Special conditions: Standard
Construction
Type & style
- Home type: Condo
- Architectural style: Mid-Century
- Property subtype: Condominium
- Attached to another structure: Yes
Condition
- Updated/Remodeled
- New construction: No
- Year built: 1963
Community & HOA
Community
- Security: Secured Access
HOA
- Has HOA: Yes
- Amenities included: Barbecue, Game Court Exterior, Playground
- Services included: Common Areas, Insurance, Management, Trash, Water
- HOA fee: $1,442 monthly
- HOA name: 66 Cleary Court HOA
Location
- Region: San Francisco
- Elevation: 0
Financial & listing details
- Price per square foot: $1,068/sqft
- Tax assessed value: $1,336,913
- Annual tax amount: $16,556
- Price range: $1.5M - $1.5M
- Date on market: 10/29/2026
- Cumulative days on market: 20 days
- Total actual rent: 0
Estimated market value
Not available
Estimated sales range
Not available
Not available
Price history
| Date | Event | Price |
|---|---|---|
| 10/29/2026 | Listed for sale | $1,490,000+9.6%$1,068/sqft |
Source:  SFAR #426172957 Report a problem | ||
| 3/13/2025 | Sold | $1,360,000+13.5%$975/sqft |
Source: SFAR #425009167 Report a problem | ||
| 2/14/2025 | Pending sale | $1,198,000$859/sqft |
Source: SFAR #425009167 Report a problem | ||
| 2/7/2025 | Listed for sale | $1,198,000-6.8%$859/sqft |
Source: SFAR #425009167 Report a problem | ||
| 4/4/2023 | Sold | $1,285,000+7.3%$921/sqft |
Source: SFAR #423724778 Report a problem | ||
| 3/15/2023 | Pending sale | $1,198,000$859/sqft |
Source: SFAR #423724778 Report a problem | ||
| 3/3/2023 | Listed for sale | $1,198,000+12%$859/sqft |
Source: SFAR #423724778 Report a problem | ||
| 12/25/2021 | Listing removed | -- |
Source: Zillow Rental Manager Report a problem | ||
| 12/2/2021 | Price change | $5,500+5.8%$4/sqft |
Source: Zillow Rental Manager Report a problem | ||
| 11/26/2021 | Price change | $5,200-3.7%$4/sqft |
Source: Zillow Rental Manager Report a problem | ||
| 11/16/2021 | Price change | $5,400-3.6%$4/sqft |
Source: Zillow Rental Manager Report a problem | ||
| 11/1/2021 | Price change | $5,600-3.4%$4/sqft |
Source: Zillow Rental Manager Report a problem | ||
| 10/16/2021 | Listed for rent | $5,800$4/sqft |
Source: Zillow Rental Manager Report a problem | ||
| 6/20/2017 | Sold | $1,070,000+7.5%$767/sqft |
Source: Public Record Report a problem | ||
| 5/29/2017 | Pending sale | $995,000$713/sqft |
Source: Paragon Real Estate Group #457860 Report a problem | ||
| 5/9/2017 | Price change | $995,000-17.1%$713/sqft |
Source: Paragon Real Estate Group #457860 Report a problem | ||
| 4/19/2017 | Listed for sale | $1,200,000+83.8%$860/sqft |
Source: ESQUIRE REALTY #MB17080967 Report a problem | ||
| 11/7/2008 | Sold | $653,000-6.6%$468/sqft |
Source: Public Record Report a problem | ||
| 7/29/2008 | Listing removed | $699,000$501/sqft |
Source: Postlets #338628 Report a problem | ||
| 6/17/2008 | Listed for sale | $699,000$501/sqft |
Source: Postlets #338628 Report a problem | ||
Public tax history
| Year | Property taxes | Tax assessment |
|---|---|---|
| 2025 | $16,556 +3% | $1,336,913 +2% |
| 2024 | $16,077 +8.4% | $1,310,700 +9.8% |
| 2023 | $14,832 +2% | $1,193,600 +2% |
| 2022 | $14,546 +2.4% | $1,170,198 +2% |
| 2021 | $14,205 -0.5% | $1,147,254 +1% |
| 2020 | $14,272 +3.6% | $1,135,492 +2% |
| 2019 | $13,783 +3.5% | $1,113,228 +2% |
| 2018 | $13,318 +49% | $1,091,400 +50.6% |
| 2017 | $8,938 +2.3% | $724,551 +2% |
| 2016 | $8,736 +2.2% | $710,345 +1.5% |
| 2015 | $8,544 +2.7% | $699,675 +2% |
| 2014 | $8,319 | $685,970 +0.5% |
| 2013 | -- | $682,870 +2% |
| 2012 | -- | $669,482 +2% |
| 2011 | -- | $656,356 +0.8% |
| 2010 | -- | $651,452 -0.2% |
| 2009 | -- | $653,000 +117.9% |
| 2008 | -- | $299,676 +2% |
| 2007 | -- | $293,801 +2% |
| 2006 | -- | $288,042 +2% |
| 2005 | -- | $282,397 +3.9% |
| 2003 | -- | $271,814 +2% |
| 2002 | -- | $266,503 +2% |
| 2001 | -- | $261,280 +2% |
| 2000 | -- | $256,157 |
Find assessor info on the county website
Monthly payment
Est. payment
Payment breakdown
Explore the cost of this home by adjusting the details. Changes won't be saved.Climate risks
Neighborhood: Cathedral Hill
- $850,0003 bd2 ba1k sqft66 Cleary Ct APT 706, San Francisco, CA 94109Sold
- $1,268,0003 bd2 ba1k sqft66 Cleary Ct APT 902, San Francisco, CA 94109Sold

- $1,095,0003 bd2 ba1.1k sqft66 Cleary Ct APT 1104, San Francisco, CA 94109Pending

- $1,063,7003 bd2 ba1.1k sqft66 Cleary Ct APT 1309, San Francisco, CA 94109Off Market
Similar homes
- $1,550,0002 bd2 ba1.2k sqft1438 Green St Unit 3A, San Francisco, CA 94109For Sale
 MLS ID #426157046, Marla Moresi-Valdes DRE #01320998, Sotheby's International Realty. SFAR
- $1,600,0002 bd2 ba1.1k sqft1998 Broadway St #606, San Francisco, CA 94109For Sale
 MLS ID #426143505, Kelly D. Minchen DRE #01811086, Compass. SFAR
- $1,398,0002 bd2 ba1.5k sqft1835 Franklin St APT 402, San Francisco, CA 94109For Sale
 MLS ID #426155545, Hector Orozco DRE #01464406, Compass. SFAR
- $1,275,0002 bd2 ba1.5k sqft1835 Franklin St APT 102, San Francisco, CA 94109For Sale
 MLS ID #426175693, Ali A. Mafi DRE #01440777, Redfin. SFAR
