Welcome to 1817 California Street #2B, a light-filled, two-level condominium offering a townhouse-style layout in the heart of Pacific Heights. Set within the Palm Royal, this thoughtfully designed 2-bedroom, 1.5-bath residence offers comfortable separation of space, with sliding glass doors opening to the exterior on both levels. The lower level is designed for everyday living and entertaining, with an open living / dining area, kitchen, powder room. Upstairs, two bedrooms create a peaceful retreat, complemented by a full bathroom featuring a shower over soaking tub. A skylight brings additional natural light to the upper level. The Palm Royal offers an exceptional collection of amenities, including a tranquil landscaped courtyard, heated swimming pool, sauna, lounge and picnic areas, elevator access, and garage parking. Ideally situated near Lafayette Park, Whole Foods, Trader Joe's, Japantown, and the shops and restaurants of Polk and Fillmore Streets, 1817 California Street #2B offers a flexible two-level layout in an exceptionally convenient Pacific Heights location.
For sale
$875,000
1817 California St APT 2B, San Francisco, CA 94109
2beds
814sqft
Condominium
Built in 1960
-- sqft lot
$-- Zestimate®
$1,075/sqft
$908/mo HOA
What's special
Heated swimming poolLight-filled two-level condominiumTranquil landscaped courtyardFlexible two-level layoutLounge and picnic areasTownhouse-style layout
- 12 days
- 1,712
- 150
Zillow last checked:
Listing updated:
Listed by:
Bruce Lyon DRE #01218887 415-229-1339,
Coldwell Banker Realty 415-474-1750,
Molly Kucera DRE #02120048 415-351-9452,
Coldwell Banker Realty
Source: SFAR,MLS#: 426166197 Originating MLS: San Francisco Association of REALTORS
Originating MLS: San Francisco Association of REALTORSFacts & features
Interior
Bedrooms & bathrooms
- Bedrooms: 2
- Bathrooms: 2
- Full bathrooms: 1
- 1/2 bathrooms: 1
Primary bedroom
- Area: 0
- Dimensions: 0 x 0
Bedroom 1
- Area: 0
- Dimensions: 0 x 0
Bedroom 2
- Area: 0
- Dimensions: 0 x 0
Bedroom 3
- Area: 0
- Dimensions: 0 x 0
Bedroom 4
- Area: 0
- Dimensions: 0 x 0
Dining room
- Area: 0
- Dimensions: 0 x 0
Family room
- Area: 0
- Dimensions: 0 x 0
Kitchen
- Area: 0
- Dimensions: 0 x 0
Living room
- Area: 0
- Dimensions: 0 x 0
Features
- Has fireplace: No
Interior area
- Total structure area: 814
- Total interior livable area: 814 sqft
Property
Parking
- Total spaces: 1
- Parking features: Attached, Inside Entrance, Side By Side, On Site
- Attached garage spaces: 1
Features
- Levels: Two
Lot
- Size: 0.63 Acres
Details
- Parcel number: 0648046
- Special conditions: Trust
Construction
Type & style
- Home type: Condo
- Property subtype: Condominium
- Attached to another structure: Yes
Condition
- Year built: 1960
Community & HOA
HOA
- Has HOA: Yes
- Amenities included: Pool, Sauna
- Services included: Common Areas, Gas, Heat, Insurance on Structure, Maintenance Grounds, Management, Trash, Water
- HOA fee: $908 monthly
Location
- Region: San Francisco
- Elevation: 0
Financial & listing details
- Price per square foot: $1,075/sqft
- Tax assessed value: $634,346
- Annual tax amount: $8,254
- Price range: $875K - $875K
- Date on market: 9/30/2026
- Cumulative days on market: 12 days
- Total actual rent: 0
Estimated market value
Not available
Estimated sales range
Not available
Not available
Price history
| Date | Event | Price |
|---|---|---|
| 9/30/2026 | Listed for sale | $875,000+99.8%$1,075/sqft |
Source: SFAR #426166197 Report a problem | ||
| 4/4/2003 | Sold | $438,000+106.6%$538/sqft |
Source: Public Record Report a problem | ||
| 7/1/1997 | Sold | $212,000$260/sqft |
Source: Public Record Report a problem | ||
Public tax history
| Year | Property taxes | Tax assessment |
|---|---|---|
| 2025 | $8,254 +3% | $634,346 +2% |
| 2024 | $8,016 +1.8% | $621,908 +2% |
| 2023 | $7,877 +2.1% | $609,714 +2% |
| 2022 | $7,713 +1.9% | $597,760 +2% |
| 2021 | $7,572 -0.6% | $586,040 +1% |
| 2020 | $7,619 +3.5% | $580,032 +2% |
| 2019 | $7,360 +3.5% | $568,660 +2% |
| 2018 | $7,112 +5.7% | $557,510 +2% |
| 2017 | $6,729 +2% | $546,580 +2% |
| 2016 | $6,600 +1.3% | $535,864 +1.5% |
| 2015 | $6,516 +2.7% | $527,816 +2% |
| 2014 | $6,344 | $517,478 +0.5% |
| 2013 | -- | $515,140 +2% |
| 2012 | -- | $505,040 +2% |
| 2011 | -- | $495,138 +0.8% |
| 2010 | -- | $491,438 -0.2% |
| 2009 | -- | $492,606 -32% |
| 2008 | -- | $724,422 +2% |
| 2007 | -- | $710,220 +2% |
| 2006 | -- | $696,297 +2% |
| 2005 | -- | $682,647 +186.4% |
| 2003 | -- | $238,396 +2% |
| 2002 | -- | $233,721 +2% |
| 2001 | -- | $229,138 +2% |
| 2000 | -- | $224,645 |
Find assessor info on the county website
Monthly payment
Est. payment
Payment breakdown
Explore the cost of this home by adjusting the details. Changes won't be saved.Climate risks
Neighborhood: Pacific Heights
- $592,0001 bd1 ba-- sqft1817 California St APT 1M, San Francisco, CA 94109Sold

- $815,0002 bd2 ba814 sqft1817 California St APT 2C, San Francisco, CA 94109Sold

- $825,0002 bd2 ba842 sqft1817 California St APT 2E, San Francisco, CA 94109Sold

- $915,1001 bd1 ba-- sqft1817 California St APT 304, San Francisco, CA 94109Off Market

Similar homes
- $849,0002 bd2 ba1k sqft175 Bluxome St Unit 206, San Francisco, CA 94107For Sale
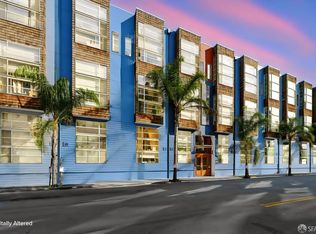 MLS ID #426157973, Fabrizio D'Angelo DRE #01829190, Compass. SFAR
 - $895,0002 bd2 ba920 sqft365 12th St #367, San Francisco, CA 94103For Sale
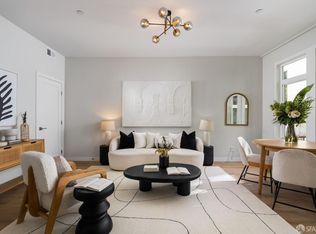 MLS ID #426166168, Jonathan B. Deason DRE #01802544, Vanguard Properties. SFAR
 - $995,0002 bd2 ba1k sqft338 Potrero Ave Unit 204, San Francisco, CA 94103For Sale
 MLS ID #426161067, Franck Costa DRE #01853603, Vanguard Properties. SFAR
 - $949,0002 bd2 ba1.1k sqft990 Duncan St APT 204G, San Francisco, CA 94131For Sale
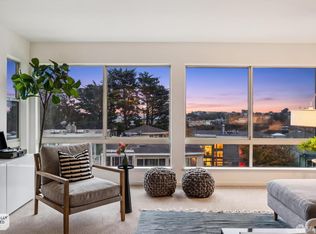 MLS ID #426155104, Julie E. Peisner DRE #01418710, Sotheby's International Realty. SFAR
