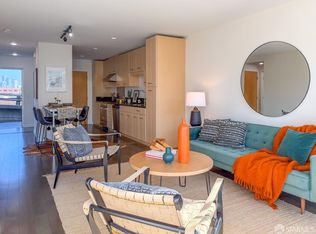
Warm modern design, private outdoor space, and the energy of San Francisco come together at 365A 12th Street. This beautifully renovated two-bedroom, two-bath home is one of just four residences in a boutique Western SoMa building, offering inviting interiors and an exceptionally central location. Light-toned floors, tall windows, and sculptural lighting create a fresh, airy feel. The living and dining area sets the scene for relaxed evenings and dinners with friends, while the newly appointed kitchen pairs streamlined cabinetry and crisp finishes with brand-new appliances. Two bedrooms offer comfortable space to recharge, with flexibility for guests or a dedicated home office. The extensive renovation also includes new electrical and plumbing, along with new flooring, paint, and lighting throughout. Your own private balcony offers a welcome extension of the home, perfect for morning coffee or an evening glass of wine. A newly landscaped shared garden adds another inviting setting to unwind, gather with friends, and enjoy a little greenery in the city. With Rainbow Grocery and Costco nearby, everyday essentials are close at hand, while neighborhood cafs, restaurants, and nightlife invite you to explore. The Mission, Hayes Valley, and downtown are all within easy reach, complemented by convenient access to Muni, BART, and major freeway connections. A beautifully refreshed home base for enjoying San Francisco.
For sale
$895,000
365 12th St #367, San Francisco, CA 94103
2beds
920sqft
Tenancy in Common
Built in 1907
1,555 Square Feet Lot
$-- Zestimate®
$973/sqft
$-- HOA
What's special
Inviting interiorsLight-toned floorsSculptural lightingBrand-new appliancesFresh airy feelNewly appointed kitchenTall windows
- 5 days
- 64
- 0
Zillow last checked:
Listing updated:
Listed by:
Jonathan B. Deason DRE #01802544 415-412-7659,
Vanguard Properties 415-655-5600,
Nicholas Spangler DRE #02067837 415-583-8034,
Vanguard Properties
Source: SFAR,MLS#: 426166168 Originating MLS: San Francisco Association of REALTORS
Originating MLS: San Francisco Association of REALTORSFacts & features
Interior
Bedrooms & bathrooms
- Bedrooms: 2
- Bathrooms: 2
- Full bathrooms: 2
Primary bedroom
- Area: 0
- Dimensions: 0 x 0
Bedroom 1
- Area: 0
- Dimensions: 0 x 0
Bedroom 2
- Area: 0
- Dimensions: 0 x 0
Bedroom 3
- Area: 0
- Dimensions: 0 x 0
Bedroom 4
- Area: 0
- Dimensions: 0 x 0
Dining room
- Area: 0
- Dimensions: 0 x 0
Family room
- Area: 0
- Dimensions: 0 x 0
Kitchen
- Area: 0
- Dimensions: 0 x 0
Living room
- Area: 0
- Dimensions: 0 x 0
Heating
- Central
Appliances
- Included: Dishwasher, Free-Standing Gas Oven, Free-Standing Refrigerator, Range Hood, Dryer, Washer
Features
- Has fireplace: No
Interior area
- Total structure area: 920
- Total interior livable area: 920 sqft
Property
Lot
- Size: 1,555 Square Feet
Details
- Parcel number: 3521019
- Special conditions: Standard
Construction
Type & style
- Home type: SingleFamily
- Architectural style: Contemporary
- Property subtype: Tenancy in Common
- Attached to another structure: Yes
Materials
- Lap Siding, Wood Siding
- Foundation: Concrete
- Roof: Shingle
Condition
- Updated/Remodeled
- New construction: No
- Year built: 1907
Community & HOA
HOA
- Has HOA: Yes
Location
- Region: San Francisco
- Elevation: 0
Financial & listing details
- Price per square foot: $973/sqft
- Price range: $895K - $895K
- Date on market: 9/27/2026
- Cumulative days on market: 5 days
- Total actual rent: 0
Estimated market value
Not available
Estimated sales range
Not available
Not available
Price history
| Date | Event | Price |
|---|---|---|
| 9/28/2026 | Listed for sale | $895,000$973/sqft |
Source:  SFAR #426166168 Report a problem SFAR #426166168 Report a problem | ||
Public tax history
Tax history is unavailable.
Monthly payment
Est. payment
Payment breakdown
Explore the cost of this home by adjusting the details. Changes won't be saved.Climate risks
Neighborhood: South of Market
Similar homes
- $988,0002 bd2 ba1k sqft3424 19th St #A, San Francisco, CA 94110For Sale
 MLS ID #426166983, Lauren Steinberg DRE #02060853, Compass. SFAR
 - $899,0003 bd2 ba1.3k sqft255 14th St, San Francisco, CA 94103For Sale
 MLS ID #426144949, Michael L. Basham DRE #01855968, VULCCA. SFAR
 - $895,0001 bd2 ba835 sqft989 20th St Unit 567, San Francisco, CA 94107For Sale
 MLS ID #426166247, Scott Kline DRE #00971048, Vantage Realty. SFAR
 - $995,0002 bd2 ba1k sqft338 Potrero Ave Unit 204, San Francisco, CA 94103For Sale
 MLS ID #426161067, Franck Costa DRE #01853603, Vanguard Properties. SFAR
