
Discover a unique opportunity at 753 Capp Street, nestled in the heart of San Francisco's vibrant Mission District. This beautifully updated garden-level residence is part of a grand three-unit Victorian triplex, showcasing stunning historic Stick/Eastlake architectural charm on the exterior with modern updates and systems throughout. Offering 5 bedrooms and 4 bathrooms, this spacious home features a contemporary kitchen with stainless steel appliances and thoughtfully updated interiors. Tucked away at the rear of the building, the unit provides a peaceful and quiet retreat from the city, with direct garden access from two rear bedrooms. Additional conveniences include shared laundry facilities, with ample space within the unit to install your own stacked washer and dryer. Enjoy the vibrant Mission District lifestyle with convenient access to iconic Dolores Park, Valencia Street's popular dining and shopping destinations, neighborhood playgrounds, and the renowned murals of Balmy and Clarion Alleys. Nearby BART, Muni, and major commuter routes provide additional convenience. A wonderful opportunity to own a spacious, character-filled home in one of San Francisco's most vibrant neighborhoods and close to Mission Dolores Park! The property is part of a three-unit building, 751 - top unit; 753 - middle unit; 753A - lower unit (subject). Additional units 751 and 753 available for purchase separately or together. Can be delivered vacant.
Active
$960,000
751-753A Capp St, San Francisco, CA 94110
5beds
1,297sqft
Single Family Residence
Built in 1900
3,062 Square Feet Lot
$2,976,800 Zestimate®
$740/sqft
$-- HOA
What's special
Beautifully updated garden-level residenceThoughtfully updated interiorsSpacious character-filled homeSpacious homeShared laundry facilities
- 23 minutes
- 56
- 6
Zillow last checked:
Listing updated:
Listed by:
Albina Shpak DRE #02051612 916-547-3111,
Keller Williams Realty,
Paul Boudier DRE #01179722 916-919-5775,
Keller Williams Realty
Source: MetroList Services of CA,MLS#: 426176850Originating MLS: MetroList Services, Inc.
Facts & features
Interior
Bedrooms & bathrooms
- Bedrooms: 5
- Bathrooms: 4
- Full bathrooms: 4
Kitchen
- Features: Quartz Counter
Heating
- Central
Cooling
- Central Air
Appliances
- Included: Microwave, Free-Standing Refrigerator, Free-Standing Gas Range, Dishwasher
Features
- Flooring: Laminate
- Has fireplace: No
Interior area
- Total structure area: 1,297
- Total interior livable area: 1,297 sqft
Video & virtual tour
Property
Parking
- Total spaces: 1
- Parking features: Uncovered Parking Space
- Has uncovered spaces: Yes
Features
- Fencing: Wood,Back Yard
Lot
- Size: 3,062 Square Feet
Details
- Parcel number: 3637050
- Special conditions: Standard
Construction
Type & style
- Home type: SingleFamily
- Architectural style: Victorian
- Property subtype: Single Family Residence
- Attached to another structure: Yes
Condition
- Year built: 1900
Utilities & green energy
- Sewer: Public Sewer
- Water: Public
- Utilities for property: Sewer Connected, Public, Natural Gas Connected, Internet Available, Electric
Community & HOA
Location
- Region: San Francisco
Financial & listing details
- Price per square foot: $740/sqft
- Price range: $960K - $960K
- Date on market: 11/17/2026
Estimated market value
$2,976,800
$2.38M - $3.69M
Not available
Price history
| Date | Event | Price |
|---|---|---|
| 11/17/2026 | Listed for sale | $960,000-74.4%$740/sqft |
Source: MetroList Services of CA #426176850 Report a problem | ||
| 4/25/2026 | Listing removed | $3,750,000$2,891/sqft |
Source:  SFAR #426114432 Report a problem | ||
| 3/23/2026 | Listed for sale | $3,750,000-5.1%$2,891/sqft |
Source: SFAR #426114432 Report a problem | ||
| 2/12/2026 | Listing removed | $3,950,000$3,045/sqft |
Source: SFAR #425092543 Report a problem | ||
| 1/5/2026 | Listed for sale | $3,950,000$3,045/sqft |
Source: SFAR #425092543 Report a problem | ||
Public tax history
Tax history is unavailable.
Monthly payment
Est. payment
Payment breakdown
Explore the cost of this home by adjusting the details. Changes won't be saved.Climate risks
Neighborhood: Mission



Similar homes
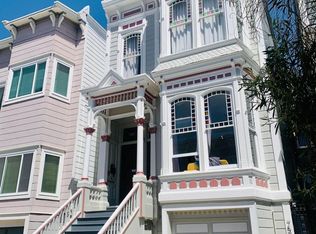
- $995,0002 bd2 ba1.1k sqft964 Guerrero St, San Francisco, CA 94110For Sale
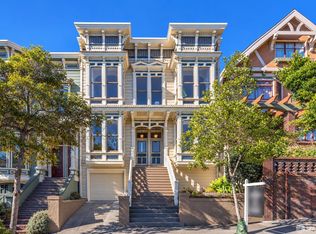 MLS ID #426160854, Jeffrey A. Salgado DRE #01501886, Compass. SFAR
- $890,0003 bd1 ba970 sqft933 Alabama St, San Francisco, CA 94110For Sale
 MLS ID #426171398, Kalina Snodgrass DRE #02152644, Pellego, Inc.. SFAR
- $999,0004 bd2 ba1.5k sqft409 Tehama St, San Francisco, CA 94103For Sale
 MLS ID #426173607, Anthony L. Koutsos DRE #01347469, KW Advisors. SFAR
- $1,159,0002 bd2 ba1.5k sqft968 Guerrero St, San Francisco, CA 94110For SaleMLS ID #426160852, Jeffrey A. Salgado DRE #01501886, Compass. SFAR
