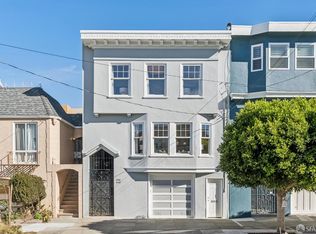
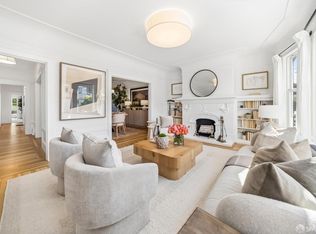
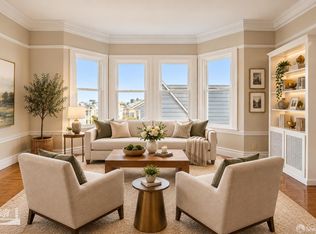
Set along a picturesque, tree-lined Slow Street just one block from Golden Gate Park, this sun-filled top-floor residence offers a wonderful combination of charm, comfort, and modern updates. The inviting floor plan features two bedrooms, a versatile sunroom ideal for a home office or den, and a convenient split bathroom. Additional features include hardwood floors, adjoining living and formal dining rooms, and a remodeled kitchen and bathroom. Conveniences include laundry facilities and one-car parking. Ideally situated just moments from neighborhood restaurants, boutique shops, and the expansive greenery of Golden Gate Park, this home offers a wonderful opportunity to enjoy all that the Richmond District has to offer. Also being offered as a whole building. 646-648 23rd Ave.
For sale
$1,095,000
646 23rd Ave, San Francisco, CA 94121
2beds
1,565sqft
Tenancy in Common
Built in 1924
2,996 Square Feet Lot
$-- Zestimate®
$700/sqft
$-- HOA
What's special
Sun-filled top-floor residenceInviting floor planRemodeled kitchen and bathroomPicturesque tree-lined slow streetTwo bedroomsHardwood floorsLaundry facilities
- 4 days
- 948
- 115
Zillow last checked:
Listing updated:
Listed by:
David G. Cohen DRE #01447526 415-309-3283,
City Real Estate 415-325-2295,
Nathaniel Serrano DRE #01793141 510-685-9410,
City Real Estate
Source: SFAR,MLS#: 426175068 Originating MLS: San Francisco Association of REALTORS
Facts & features
Interior
Bedrooms & bathrooms
- Bedrooms: 2
- Bathrooms: 1
- Full bathrooms: 1
Primary bedroom
- Area: 0
- Dimensions: 0 x 0
Bedroom 1
- Area: 0
- Dimensions: 0 x 0
Bedroom 2
- Area: 0
- Dimensions: 0 x 0
Bedroom 3
- Area: 0
- Dimensions: 0 x 0
Bedroom 4
- Area: 0
- Dimensions: 0 x 0
Dining room
- Area: 0
- Dimensions: 0 x 0
Family room
- Area: 0
- Dimensions: 0 x 0
Kitchen
- Area: 0
- Dimensions: 0 x 0
Living room
- Area: 0
- Dimensions: 0 x 0
Heating
- Central
Appliances
- Laundry: In Garage
Features
- Flooring: Wood
- Number of fireplaces: 1
- Fireplace features: Living Room
Interior area
- Total structure area: 1,565
- Total interior livable area: 1,565 sqft
Property
Parking
- Total spaces: 1
- Parking features: Garage Door Opener, Tandem, On Site - Mapped (Condo Only)
- Garage spaces: 1
Lot
- Size: 2,996 Square Feet
Details
- Parcel number: 1622029C
- Special conditions: Standard
Construction
Type & style
- Home type: SingleFamily
- Property subtype: Tenancy in Common
- Attached to another structure: Yes
Materials
- Foundation: Concrete Perimeter
Condition
- Updated/Remodeled
- Year built: 1924
Community & HOA
HOA
- Has HOA: No
Location
- Region: San Francisco
- Elevation: 0
Financial & listing details
- Price per square foot: $700/sqft
- Price range: $1.1M - $1.1M
- Date on market: 11/6/2026
- Cumulative days on market: 4 days
- Total actual rent: 0
Estimated market value
Not available
Estimated sales range
Not available
Not available
Price history
| Date | Event | Price |
|---|---|---|
| 11/6/2026 | Listed for sale | $1,095,000$700/sqft |
Source:  SFAR #426175068 Report a problem | ||
Public tax history
Tax history is unavailable.
Monthly payment
Est. payment
Payment breakdown
Explore the cost of this home by adjusting the details. Changes won't be saved.Climate risks
Neighborhood: Outer Richmond
Similar homes
- $1,095,0002 bd1 ba1.3k sqft648 23rd Ave, San Francisco, CA 94121For Sale
 MLS ID #426174893, David G. Cohen DRE #01447526, City Real Estate. SFAR
- $1,250,0002 bd1 ba1.1k sqft708 21st Ave, San Francisco, CA 94121For Sale
 MLS ID #426173930, Erin Thompson DRE #01777525, Compass. SFAR
- $1,125,0002 bd1 ba1.1k sqft3295 Clay St APT 6, San Francisco, CA 94115For Sale
 MLS ID #426174671, Fred A. Salem DRE #00614829, City Living SF. SFAR
- $1,159,0002 bd2 ba1.5k sqft968 Guerrero St, San Francisco, CA 94110For Sale
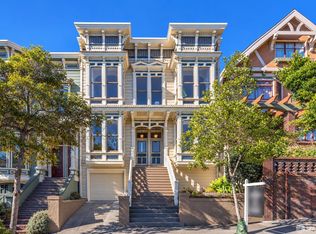 MLS ID #426160852, Jeffrey A. Salgado DRE #01501886, Compass. SFAR
