Tucked away in a charming pocket of San Francisco's Portola neighborhood, just above the reservoir and near the lush greenery of McLaren Park, this bright and inviting home offers a wonderful blend of comfort, style, and convenience. The main level features two bedrooms overlooking the backyard and a beautifully remodeled bathroom. The thoughtfully remodeled kitchen showcases custom cabinetry, quartz countertops, elegant brass fixtures, high-end appliances, large-format tile flooring, and stylish lighting. Additional highlights include refinished hardwood floors, fresh interior and exterior paint, and custom closet organizers. Downstairs, a bright and cozy bonus room with an adjoining bathroom, currently staged as a third bedroom, overlooks the spacious backyard. The large, level yard provides an ideal setting for outdoor entertaining, gardening, or simply relaxing. The garage offers a 240V EV charging outlet, washer and dryer, and ample storage space. Conveniently located near McLaren Park, San Bruno Avenue shops and restaurants, Alemany Farmers' Market, public transportation, and easy access to Highways 280 and 101. A welcoming home in one of Portola's charming neighborhood settings!
For sale
$1,195,000
439 Amherst St, San Francisco, CA 94134
3beds
1,287sqft
Single Family Residence
Built in 1949
2,996 Square Feet Lot
$-- Zestimate®
$929/sqft
$-- HOA
What's special
Large level yardSpacious backyardStylish lightingAdjoining bathroomCustom cabinetryLarge-format tile flooringQuartz countertops
- 4 days
- 602
- 85
Zillow last checked:
Listing updated:
Listed by:
Milton Ow DRE #01224915 415-308-0738,
Coldwell Banker Realty 415-474-1750
Source: SFAR,MLS#: 426173032 Originating MLS: San Francisco Association of REALTORS
Facts & features
Interior
Bedrooms & bathrooms
- Bedrooms: 3
- Bathrooms: 2
- Full bathrooms: 2
Rooms
- Room types: Bonus Room, Kitchen, Living Room
Primary bedroom
- Area: 0
- Dimensions: 0 x 0
Bedroom 1
- Area: 0
- Dimensions: 0 x 0
Bedroom 2
- Area: 0
- Dimensions: 0 x 0
Bedroom 3
- Area: 0
- Dimensions: 0 x 0
Bedroom 4
- Area: 0
- Dimensions: 0 x 0
Bathroom
- Features: Quartz, Shower Stall(s), Skylight/Solar Tube, Tile
Dining room
- Features: Space in Kitchen
- Area: 0
- Dimensions: 0 x 0
Family room
- Area: 0
- Dimensions: 0 x 0
Kitchen
- Features: Quartz Counter, Skylight(s)
- Level: Main
- Area: 0
- Dimensions: 0 x 0
Living room
- Level: Main
- Area: 0
- Dimensions: 0 x 0
Heating
- Central, Natural Gas
Cooling
- None
Appliances
- Included: Dishwasher, Disposal, Free-Standing Gas Range, Free-Standing Refrigerator, Gas Water Heater, Range Hood, Microwave, Dryer, Washer
- Laundry: In Garage
Features
- Flooring: Tile, Wood
- Windows: Double Pane Windows
- Basement: Full
- Number of fireplaces: 1
- Fireplace features: Living Room, Wood Burning
Interior area
- Total structure area: 1,287
- Total interior livable area: 1,287 sqft
Property
Parking
- Total spaces: 1
- Parking features: Attached, Enclosed, Garage Door Opener, Tandem, On Site (Single Family Only)
- Has attached garage: Yes
Features
- Fencing: Back Yard,Chain Link,Full,Wood
- Has view: Yes
- View description: Park/Greenbelt
Lot
- Size: 2,996 Square Feet
- Features: Shape Regular
Details
- Additional structures: Shed(s), Storage
- Parcel number: 6037030
- Special conditions: Standard
Construction
Type & style
- Home type: SingleFamily
- Architectural style: Traditional
- Property subtype: Single Family Residence
- Attached to another structure: Yes
Materials
- Stucco, Wood
- Foundation: Concrete Perimeter
- Roof: Tar/Gravel
Condition
- Updated/Remodeled
- New construction: No
- Year built: 1949
Utilities & green energy
- Electric: 220 Volts, 220 Volts in Laundry
- Sewer: Public Sewer
- Water: Meter Required, Water District
- Utilities for property: Electricity Available, Natural Gas Connected, Sewer Connected
Community & HOA
HOA
- Has HOA: No
Location
- Region: San Francisco
- Elevation: 0
Financial & listing details
- Price per square foot: $929/sqft
- Tax assessed value: $1,227,671
- Annual tax amount: $15,244
- Price range: $1.2M - $1.2M
- Date on market: 11/4/2026
- Total actual rent: 0
- Road surface type: Paved Sidewalk, Paved
Estimated market value
Not available
Estimated sales range
Not available
$5,392/mo
Price history
| Date | Event | Price |
|---|---|---|
| 11/4/2026 | Listed for sale | $1,195,000+1.3%$929/sqft |
Source:  SFAR #426173032 Report a problem | ||
| 12/8/2022 | Sold | $1,180,000-7.8%$917/sqft |
Source:  Bay East AOR #41013787 Report a problem | ||
| 11/21/2022 | Pending sale | $1,280,000$995/sqft |
Source:  bridgeMLS/CCAR/Bay East AOR #41013787 Report a problem | ||
| 11/9/2022 | Listed for sale | $1,280,000$995/sqft |
Source: bridgeMLS/CCAR/Bay East AOR #41013787 Report a problem | ||
Public tax history
| Year | Property taxes | Tax assessment |
|---|---|---|
| 2025 | $15,244 +3% | $1,227,671 +2% |
| 2024 | $14,807 +1% | $1,203,600 +2% |
| 2023 | $14,663 +2000.8% | $1,180,000 +1979.1% |
| 2022 | $698 +1.7% | $56,756 +2% |
| 2021 | $686 -0.1% | $55,644 +1% |
| 2020 | $687 +3.2% | $55,075 +2% |
| 2019 | $666 +3.1% | $53,996 +2% |
| 2018 | $645 +1.2% | $52,939 +2% |
| 2017 | $637 +6.9% | $51,902 +2% |
| 2016 | $596 +1.3% | $50,885 +1.5% |
| 2015 | $589 +2.6% | $50,121 +2% |
| 2014 | $574 | $49,140 +0.5% |
| 2013 | -- | $48,919 +2% |
| 2012 | -- | $47,961 +2% |
| 2011 | -- | $47,021 +0.7% |
| 2010 | -- | $46,672 -0.2% |
| 2009 | -- | $46,783 +2% |
| 2008 | -- | $45,866 +2% |
| 2007 | -- | $44,968 +2% |
| 2006 | -- | $44,087 +2% |
| 2005 | -- | $43,223 +3.9% |
| 2003 | -- | $41,601 +2% |
| 2002 | -- | $40,786 +2% |
| 2001 | -- | $39,989 +2% |
| 2000 | -- | $39,205 |
Find assessor info on the county website
Monthly payment
Est. payment
Payment breakdown
Explore the cost of this home by adjusting the details. Changes won't be saved.Climate risks
Neighborhood: University Mound
Similar homes
- $989,0003 bd2 ba1.2k sqft1205 Brussels St, San Francisco, CA 94134For Sale
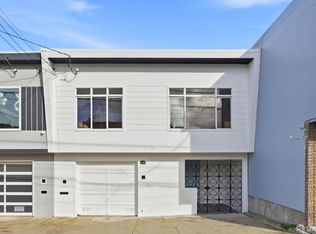 MLS ID #426174561, Osman A. Dost DRE #01932287, City Real Estate. SFAR
- $1,250,0003 bd2 ba1.6k sqft58 Bishop St, San Francisco, CA 94134For Sale
 MLS ID #426172671, Kathy Tong DRE #01225746, Prime Meridian Realty & Mtg.. SFAR
- $1,180,0003 bd2 ba1.4k sqft137 Arleta Ave, San Francisco, CA 94134For Sale
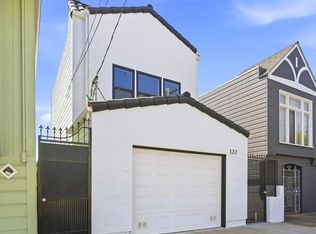 MLS ID #426162947, Jun Min Zhang DRE #01929804, Surpass Real Estate & Finance. SFAR
- $1,095,0003 bd2 ba750 sqft122 Athens St, San Francisco, CA 94112For Sale
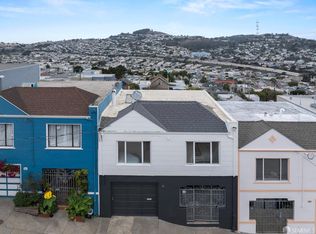 MLS ID #426172063, Allison Chapleau DRE #01369080, Compass. SFAR
