Tucked into the picturesque hills of Brisbane, this well maintained 3-bedroom, 2-bath home offers 1,440 sqft of comfortable living in one of the Peninsula's most charming communities. Flexible floor plan with good size bedrooms and bathrooms including a master suite for a private retreat. The galley-style kitchen is designed for both efficiency and charm, featuring generous cabinetry, ample counter space, a built-in gas cooktop, dishwasher, overhead pot rack, and plenty of storage to keep everything within easy reach. The adjacent living and dining areas create a welcoming atmosphere for gathering with family and friends or enjoying a quiet evening at home. Step outside to discover a private backyard oasis surrounded by many greenery and a sunny wooden deck that invites outdoor dining, entertaining, or simply relaxing in nature. With plenty of room for gardening, pets, or weekend enjoyment, the outdoor space is a true extension of the home. Ideally located in the welcoming community of Brisbane, you'll enjoy easy access to neighborhood parks, scenic hiking and biking trails, local restaurants and shops, Brisbane Marina, and convenient freeway access for commuting to San Francisco, SFO, and Silicon Valley. Offering small-town charm with exceptional accessibility, a wonderful location to call home.
For sale
$998,000
460 San Bruno Ave, Brisbane, CA 94005
3beds
1,440sqft
Single Family Residence
Built in 1939
2,410 Square Feet Lot
$1,045,900 Zestimate®
$693/sqft
$-- HOA
What's special
Ample counter spaceFlexible floor planPlenty of storageOverhead pot rackBuilt-in gas cooktopGenerous cabinetry
- 42 days |
- 3,726 |
- 254 |
Likely to sell faster than
Zillow last checked:
Listing updated:
Listed by:
Jia Ling Li DRE #01967444 415-318-9409,
Century 21 Masters 415-213-1600
Source: SFAR,MLS#: 426144631 Originating MLS: San Francisco Association of REALTORS
Originating MLS: San Francisco Association of REALTORSFacts & features
Interior
Bedrooms & bathrooms
- Bedrooms: 3
- Bathrooms: 2
- Full bathrooms: 2
Rooms
- Room types: Family Room
Primary bedroom
- Area: 0
- Dimensions: 0 x 0
Bedroom 1
- Area: 0
- Dimensions: 0 x 0
Bedroom 2
- Area: 0
- Dimensions: 0 x 0
Bedroom 3
- Area: 0
- Dimensions: 0 x 0
Bedroom 4
- Area: 0
- Dimensions: 0 x 0
Bathroom
- Features: Shower Stall(s), Skylight/Solar Tube
Dining room
- Features: Dining/Living Combo, Formal Area
- Area: 0
- Dimensions: 0 x 0
Family room
- Area: 0
- Dimensions: 0 x 0
Kitchen
- Features: Granite Counters, Pantry Closet
- Area: 0
- Dimensions: 0 x 0
Living room
- Area: 0
- Dimensions: 0 x 0
Heating
- Central
Cooling
- Ceiling Fan(s)
Appliances
- Included: Dishwasher, Disposal, Free-Standing Refrigerator, Microwave, Dryer, Washer
- Laundry: In Garage
Features
- Flooring: Laminate, Tile, Wood
- Windows: Skylight(s)
- Has fireplace: No
Interior area
- Total structure area: 1,440
- Total interior livable area: 1,440 sqft
Property
Parking
- Total spaces: 1
- Parking features: Garage Faces Front, Independent, On Site (Single Family Only)
- Garage spaces: 1
Features
- Patio & porch: Uncovered Deck, Uncovered Patio
- Exterior features: Outdoor Grill
- Fencing: Back Yard,Fenced,Other,Wood
Lot
- Size: 2,410 Square Feet
- Features: Low Maintenance, Other
- Topography: Level
Details
- Parcel number: 007334020
- Special conditions: Standard
Construction
Type & style
- Home type: SingleFamily
- Property subtype: Single Family Residence
Materials
- Frame, Stucco, Wood
- Foundation: Concrete Perimeter
- Roof: Tar/Gravel,Other
Condition
- Original
- Year built: 1939
Utilities & green energy
- Sewer: Public Sewer
- Water: Public
- Utilities for property: Public
Community & HOA
HOA
- Has HOA: No
Location
- Region: Brisbane
- Elevation: 0
Financial & listing details
- Price per square foot: $693/sqft
- Tax assessed value: $882,610
- Annual tax amount: $10,519
- Price range: $998K - $998K
- Date on market: 7/9/2026
- Cumulative days on market: 42 days
- Total actual rent: 0
Estimated market value
$1,045,900
$994,000 - $1.10M
$4,808/mo
Price history
| Date | Event | Price |
|---|---|---|
| 7/9/2026 | Listed for sale | $998,000-19.5%$693/sqft |
Source:  SFAR #426144631 Report a problem SFAR #426144631 Report a problem | ||
| 8/13/2025 | Sold | $1,240,000+0.4%$861/sqft |
Source:  MLSListings Inc #ML82012022 Report a problem MLSListings Inc #ML82012022 Report a problem | ||
| 8/7/2025 | Pending sale | $1,235,000$858/sqft |
Source: MLSListings Inc #ML82012022 Report a problem | ||
| 7/24/2025 | Contingent | $1,235,000$858/sqft |
Source: MLSListings Inc #ML82012022 Report a problem | ||
| 6/29/2025 | Listed for sale | $1,235,000+71.5%$858/sqft |
Source: MLSListings Inc #ML82012022 Report a problem | ||
| 1/15/2014 | Sold | $720,000+9.4%$500/sqft |
Source: Public Record Report a problem | ||
| 2/8/2012 | Listing removed | $658,000$457/sqft |
Source: Better Homes and Gardens Real Estate J.F. Finnegan Realtors #385848 Report a problem | ||
| 1/26/2012 | Price change | $658,000+3.1%$457/sqft |
Source: Better Homes and Gardens Real Estate J.F. Finnegan Realtors #385848 Report a problem | ||
| 10/2/2011 | Price change | $638,000-3%$443/sqft |
Source: Better Homes and Gardens Mason Mcduffie Real Estate #81120537 Report a problem | ||
| 6/14/2011 | Price change | $658,000-5.7%$457/sqft |
Source: Better Homes and Gardens Mason Mcduffie Real Estate #81120537 Report a problem | ||
| 5/11/2011 | Listed for sale | $698,000+5.9%$485/sqft |
Source: Better Homes and Gardens Real Estate J.F. Finnegan #81120537 Report a problem | ||
| 7/16/2004 | Sold | $659,000+81%$458/sqft |
Source: Public Record Report a problem | ||
| 10/25/2001 | Sold | $364,000+10.3%$253/sqft |
Source: Public Record Report a problem | ||
| 7/27/1999 | Sold | $330,000$229/sqft |
Source: Public Record Report a problem | ||
Public tax history
| Year | Property taxes | Tax assessment |
|---|---|---|
| 2025 | $10,519 +3.6% | $882,610 +2% |
| 2024 | $10,154 +0.8% | $865,304 +2% |
| 2023 | $10,072 +3.9% | $848,338 +2% |
| 2022 | $9,693 +1.2% | $831,704 +2% |
| 2021 | $9,583 -2% | $815,398 +1% |
| 2020 | $9,774 +4.3% | $807,038 +2% |
| 2019 | $9,373 +3.8% | $791,214 +2% |
| 2018 | $9,031 +0.7% | $775,700 +2% |
| 2017 | $8,965 +2% | $760,492 +2% |
| 2016 | $8,789 +3.5% | $745,582 +1.5% |
| 2015 | $8,490 +2.7% | $734,384 +2% |
| 2014 | $8,267 | $720,000 +20% |
| 2013 | -- | $600,000 +7.7% |
| 2012 | -- | $557,000 |
| 2011 | -- | $557,000 -7.2% |
| 2010 | -- | $600,000 -11.8% |
| 2009 | -- | $680,000 -2.8% |
| 2008 | -- | $699,334 +2% |
| 2007 | -- | $685,622 +2% |
| 2006 | -- | $672,180 |
| 2005 | -- | $672,180 +64.7% |
| 2004 | -- | $408,210 +9.9% |
| 2003 | -- | $371,280 +2% |
| 2002 | -- | $364,000 +8.1% |
| 2001 | -- | $336,600 +2% |
| 2000 | -- | $330,000 |
Find assessor info on the county website
Monthly payment
Est. payment
Payment breakdown
Explore the cost of this home by adjusting the details. Changes won't be saved.Climate risks
Neighborhood: 94005
Nearby schools
GreatSchools rating
- 8/10Brisbane Elementary SchoolGrades: K-5Distance: 0.1 mi
- 8/10Lipman Middle SchoolGrades: 6-8Distance: 0.6 mi
- 5/10Jefferson High SchoolGrades: 9-12Distance: 3.8 mi
- $1,042,4003 bd2 ba1.2k sqft448 San Bruno Ave, Brisbane, CA 94005Off Market
- $158,2445 bd5 ba4.2k sqft300 Alvarado St, Brisbane, CA 94005Off Market
- $1,766,6003 bd3 ba2.4k sqft428 San Bruno Ave, Brisbane, CA 94005Off Market
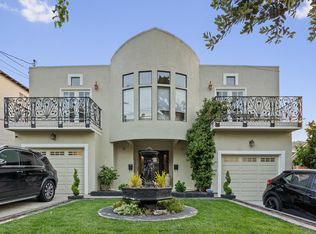
- $1,092,8002 bd2 ba1.1k sqft428 San Bruno Ave #A, Brisbane, CA 94005Off Market
- $1,358,8002 bd3 ba2k sqft318 Alvarado St, Brisbane, CA 94005Off Market
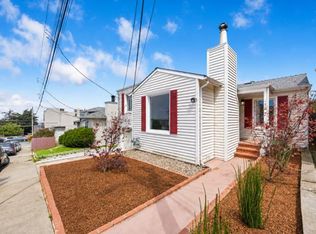
- $1,076,1003 bd1 ba1.1k sqft400 San Bruno Ave, Brisbane, CA 94005Off Market
- $--4,368 sqft597 San Bruno, Brisbane, CA 94005Off Market
- $1,116,5002 bd2 ba1.3k sqft203 Klamath St, Brisbane, CA 94005Off Market
A local agent can set up tours, give advice and negotiate with sellers.
Similar homes
- $998,0003 bd3 ba1.2k sqft703 Dartmouth St, San Francisco, CA 94134For Sale
 MLS ID #426154150, Neil Canlas DRE #01777889, The Canlas Brothers. SFAR
 - $998,0003 bd1 ba1k sqft5 Muirwood Dr, Daly City, CA 94014For Sale
 MLS ID #ML82053869, Davina Orona. MLSListings Inc
 - $998,8883 bd3 ba1.8k sqft306 Ashton Ave, San Francisco, CA 94112For Sale
 MLS ID #426150017, Samantha Huang DRE #01945343, NEXTGEN Properties. SFAR
 - $995,0002 bd2 ba1.1k sqft132 Lapham Way, San Francisco, CA 94112For Sale
 MLS ID #426149094, John J. Kenny DRE #01149863, Century 21 Baldini Realty. SFAR
 - $998,0002 bd1 ba960 sqft416 Peninsula Ave, San Francisco, CA 94134For SaleMLS ID #426147206, Jia Ling Li DRE #01967444, Century 21 Masters. SFAR
- $1,275,0004 bd2 ba1.6k sqft525 Larch Ave, South San Francisco, CA 94080For SaleMLS ID #426154576, James Kil DRE #02120566, Coldwell Banker Realty. SFAR
- $1,098,8883 bd2 ba1.7k sqft25 Colonial Way, San Francisco, CA 94112For SaleMLS ID #ML82057117, Alice Bidel. MLSListings Inc
- $1,198,0003 bd1 ba1.1k sqft743 Pepper Dr, San Bruno, CA 94066For SaleMLS ID #ML82057689, Raziel A. Ungar. MLSListings Inc
- $989,0002 bd1 ba1k sqft27 Prague St, San Mateo, CA 94401For SaleMLS ID #ML82057855, Mariaelena Diaz. MLSListings Inc
- $999,0003 bd2 ba2k sqft833 Rodney Dr, San Leandro, CA 94577For SaleMLS ID #41144988, Julie Cuellas. bridgeMLS/CCAR/Bay East AOR
- $999,8883 bd1 ba1.5k sqft1449 Sandelin Ave, San Leandro, CA 94577For SaleMLS ID #226097800, Francisco Monje. MetroList Services of CA
- $948,0005 bd2 ba1.9k sqft14544 Tiburon Rd, San Leandro, CA 94577For SaleMLS ID #41145443, Laurie Pfohl. Bay East AOR
- $1,100,0004 bd3 ba2.1k sqft2241 Kelly St, Hayward, CA 94541For SaleMLS ID #41144992, Taruna Hemnani. Bay East AOR
- $949,8873 bd2 ba1.1k sqft1456 B St, Hayward, CA 94541For SaleMLS ID #ML82057660, Ernesto Martinez. MLSListings Inc
- $899,0003 bd3 ba1.8k sqft1015 Greenbrier Ct, San Leandro, CA 94577For SaleMLS ID #41145408, Jason Phuong Pham. Bay East AOR
- $1,299,8883 bd2 ba1.3k sqft227 Rockwood Dr, South San Francisco, CA 94080For SaleMLS ID #ML82055951, Alfred Younan. MLSListings Inc
- $998,0002 bd2 ba1.4k sqft1500 Sherman Ave APT 2E, Burlingame, CA 94010For SaleMLS ID #ML82055948, Jocelyn Xie. MLSListings Inc
- $1,125,0003 bd1 ba1k sqft643 Linda Mar Blvd, Pacifica, CA 94044For SaleMLS ID #ML82057591, Bertha Sandoval. MLSListings Inc
- $999,0003 bd2 ba1.6k sqft1726 Eagle Ave, Alameda, CA 94501For SaleMLS ID #41126845, Carol Rodriguez. Bay East AOR
- $995,0002 bd1 ba1.3k sqft1410 Pearl St, Alameda, CA 94501For SaleMLS ID #41143814, Heather Duke. Bay East AOR
Local buyer's agents are ready to help
