Welcome to this beautifully designed single-story residence located in the vibrant heart of Hayward, reminiscent of Palo Alto living. Surrounded by giant Redwood trees, this exquisite turnkey home has been upgraded, totaling over $100k, making it a true gem worth experiencing. Almost every aspect has been revitalized, featuring fresh interior and exterior paint along with new recessed LED lighting throughout.
The residence boasts plenty of living space and a generous lot size. With a 7-car side driveway, there's ample room for RVs, storage, or an ADU. The beautifully landscaped area enhances the home's curb appeal and is also designed for easy upkeep.
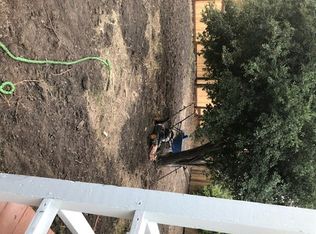
In the backyard, you'll find mature avocado trees alongside lush greenery and a small vineyard, creating a serene outdoor oasis. A custom-built patio canopy provides a great setting for entertaining friends and family, hosting festive gatherings, and enjoying the delightful outdoor lifestyle year-round, whether making lasting memories or simply relaxing in your private retreat.
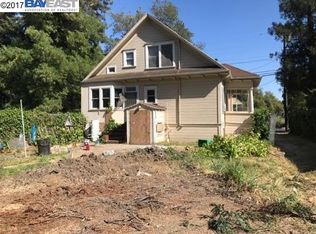
Additionally, the unit in the back comes with an upgraded 50-amp panel and can be converted into an office or shop. Conveniently situated near shopping centers, major highways, and downtown, this home is impressive and eagerly awaits its next owner.
Under contract
$949,887
1456 B St, Hayward, CA 94541
3beds
1,191sqft
Single Family Residence, Residential
Built in 1974
8,600 Square Feet Lot
$942,500 Zestimate®
$798/sqft
$-- HOA
What's special
- 55 days
- 336
- 3
Zillow last checked:
Listing updated:
Listed by:
Ernesto Martinez 01957648 408-420-5268,
KW Silicon City 408-755-5972,
Elizabeth Soto 02191429 408-420-5279,
KW Silicon City
Source: MLSListings Inc,MLS#: ML82057660
Facts & features
Interior
Bedrooms & bathrooms
- Bedrooms: 3
- Bathrooms: 2
- Full bathrooms: 2
Bedroom
- Features: PrimarySuiteRetreat
Bathroom
- Features: Other, ShowerandTub, Tile
Dining room
- Features: DiningArea
Family room
- Features: SeparateFamilyRoom
Heating
- Central Forced Air
Cooling
- None
Appliances
- Included: Dishwasher, Other, Gas Oven/Range
- Laundry: Gas Dryer Hookup, Other, Inside
Features
- Flooring: Laminate, Tile
Interior area
- Total structure area: 1,191
- Total interior livable area: 1,191 sqft
Property
Parking
- Total spaces: 2
- Parking features: Off Street, Other
Features
- Stories: 1
- Fencing: Back Yard,Gate,Wood
Lot
- Size: 8,600 Square Feet
Details
- Parcel number: 427003603309
- Zoning: Single Family
- Special conditions: Standard
Construction
Type & style
- Home type: SingleFamily
- Property subtype: Single Family Residence, Residential
Materials
- Foundation: Raised
- Roof: Composition, Shingle
Condition
- New construction: No
- Year built: 1974
Utilities & green energy
- Gas: PublicUtilities
- Sewer: Public Sewer
- Water: Public
- Utilities for property: Public Utilities, Water Public
Community & HOA
Location
- Region: Hayward
Financial & listing details
- Price per square foot: $798/sqft
- Tax assessed value: $756,643
- Date on market: 8/13/2026
- Listing terms: FHA, VALoan, CalVetLoan, CashorConventionalLoan
Estimated market value
$942,500
$895,000 - $990,000
$3,729/mo
Price history
| Date | Event | Price |
|---|---|---|
| 9/14/2026 | Contingent | $949,887$798/sqft |
Source:  MLSListings Inc #ML82057660 Report a problem MLSListings Inc #ML82057660 Report a problem | ||
| 8/14/2026 | Listed for sale | $949,887+42.8%$798/sqft |
Source: MLSListings Inc #ML82057660 Report a problem | ||
| 7/3/2018 | Sold | $665,000-1.5%$558/sqft |
Source:  Bay East AOR #40819447 Report a problem Bay East AOR #40819447 Report a problem | ||
| 6/13/2018 | Pending sale | $675,000$567/sqft |
Source: Pacific Realty Partners #40819447 Report a problem | ||
| 4/27/2018 | Listed for sale | $675,000+89.1%$567/sqft |
Source: Pacific Realty Partners #40819447 Report a problem | ||
| 8/4/2016 | Sold | $357,000$300/sqft |
Source: Public Record Report a problem | ||
Public tax history
| Year | Property taxes | Tax assessment |
|---|---|---|
| 2026 | -- | $756,643 +2% |
| 2025 | $9,637 +8.2% | $741,807 +2% |
| 2024 | $8,907 -3.2% | $727,263 +2% |
| 2023 | $9,204 +7% | $713,005 +2% |
| 2022 | $8,600 -1% | $699,027 +2% |
| 2021 | $8,689 +3% | $685,321 +1% |
| 2020 | $8,434 -0.8% | $678,300 +2% |
| 2019 | $8,502 +87% | $665,000 +82.6% |
| 2018 | $4,547 | $364,140 +2% |
| 2017 | $4,547 | $357,000 |
Find assessor info on the county website
Monthly payment
Est. payment
Payment breakdown
Explore the cost of this home by adjusting the details. Changes won't be saved.Climate risks
Neighborhood: Upper B Street
Nearby schools
Schools provided by the listing agent
- Elementary: EastAvenueElementary
- Middle: BretHarteMiddle_2
- High: HaywardHigh
- District: HaywardUnified
Source: MLSListings Inc. This data may not be complete. We recommend contacting the local school district to confirm school assignments for this home.
Similar homes
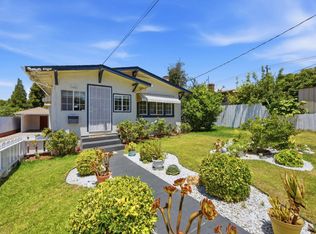
- $815,0003 bd2 ba1.2k sqft1654 D St, Hayward, CA 94541For Sale
 MLS ID #ML82053139, Vinson Trac. MLSListings Inc
 - $975,0003 bd2 ba1.2k sqft28333 Sparrow Rd, Hayward, CA 94545For Sale
 MLS ID #ML82061591, Marie King. MLSListings Inc
 - $1,049,0004 bd3 ba1.7k sqft2591 Jacobs St, Hayward, CA 94541For Sale
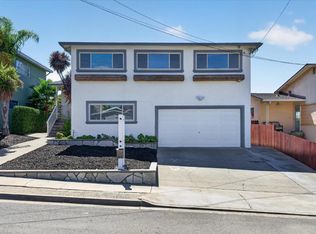 MLS ID #ML82060326, Carlos Padilla. MLSListings Inc
 - $988,0003 bd2 ba1.1k sqft2786 Bal Harbor Ln, Hayward, CA 94545For Sale
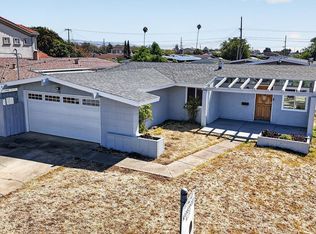 MLS ID #41148442, Michael Garcia. Bay East AOR
Local buyer's agents are ready to help
