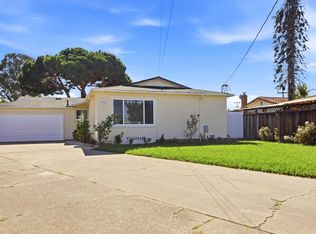
Welcome home to this inviting 2-bedroom, 2.5-bath residence offering 1,407± sq. ft. of comfortable living space on a 2,700± sq. ft. lot. Thoughtfully updated with stylish flooring throughout, the home features a bright and functional floor plan, a spacious living room with a cozy fireplace, and a well-appointed kitchen complete with stainless steel appliances. Upstairs, the generous primary suite offers a private en-suite bath, while the attached 2-car garage provides everyday convenience. Step outside to a fully fenced backyard featuring both a deck for entertaining and a grassy area perfect for relaxing, gardening, or pets. A wonderful opportunity to enjoy comfort, functionality, and low-maintenance living.
For sale
Price cut: $30K (9/15)
$1,070,000
33866 Gannet Ter, Fremont, CA 94555
2beds
1,407sqft
Single Family Residence, Residential
Built in 1987
2,700 Square Feet Lot
$1,050,200 Zestimate®
$760/sqft
$260/mo HOA
What's special
- 81 days
- 828
- 22
Zillow last checked:
Listing updated:
Listed by:
Brent Mardesich 01901623 408-607-4257,
RE/MAX Santa Clara Valley 408-993-8543,
Stacy Mardesich 01895097 408-607-4257,
RE/MAX Santa Clara Valley
Source: MLSListings Inc,MLS#: ML82056576
Facts & features
Interior
Bedrooms & bathrooms
- Bedrooms: 2
- Bathrooms: 3
- Full bathrooms: 2
- 1/2 bathrooms: 1
Bedroom
- Features: PrimarySuiteRetreat
Bathroom
- Features: PrimaryStallShowers, TubwJets, UpdatedBaths, HalfonGroundFloor
Dining room
- Features: BreakfastNook, DiningArea
Family room
- Features: NoFamilyRoom
Kitchen
- Features: Countertop_Stone
Heating
- Central Forced Air Gas
Cooling
- None
Appliances
- Included: Dishwasher, Disposal, Range Hood, Gas Oven/Range, Refrigerator
- Laundry: In Garage
Features
- Fireplace features: Living Room
Interior area
- Total structure area: 1,407
- Total interior livable area: 1,407 sqft
Video & virtual tour
Property
Parking
- Total spaces: 2
- Parking features: Attached, Guest
- Attached garage spaces: 2
Accessibility
- Accessibility features: Grip-Accessible Features
Features
- Stories: 2
- Patio & porch: Balcony/Patio
- Exterior features: Back Yard, Fenced
- Pool features: Community
Lot
- Size: 2,700 Square Feet
Details
- Parcel number: 5430448046
- Zoning: R
- Special conditions: Standard
Construction
Type & style
- Home type: SingleFamily
- Property subtype: Single Family Residence, Residential
- Attached to another structure: Yes
Materials
- Foundation: Slab
- Roof: Composition
Condition
- New construction: No
- Year built: 1987
Utilities & green energy
- Gas: PublicUtilities
- Sewer: Public Sewer
- Water: Public
- Utilities for property: Public Utilities, Water Public
Community & HOA
HOA
- Has HOA: Yes
- Amenities included: Barbecue Area, Community Pool
- HOA fee: $260 monthly
Location
- Region: Fremont
Financial & listing details
- Price per square foot: $760/sqft
- Tax assessed value: $288,547
- Date on market: 8/4/2026
- Listing agreement: ExclusiveRightToSell
Estimated market value
$1,050,200
$998,000 - $1.10M
$3,604/mo
Price history
| Date | Event | Price |
|---|---|---|
| 9/15/2026 | Price change | $1,070,000-2.7%$760/sqft |
Source:  MLSListings Inc #ML82056576 Report a problem MLSListings Inc #ML82056576 Report a problem | ||
| 8/5/2026 | Listed for sale | $1,099,999$782/sqft |
Source: MLSListings Inc #ML82056576 Report a problem | ||
Public tax history
| Year | Property taxes | Tax assessment |
|---|---|---|
| 2026 | -- | $288,547 +2% |
| 2025 | $4,014 +5.3% | $282,890 +2% |
| 2024 | $3,811 +3.3% | $277,344 +2% |
| 2023 | $3,691 +2% | $271,905 +2% |
| 2022 | $3,619 +0.4% | $266,574 +2% |
| 2021 | $3,607 +1.7% | $261,348 +1% |
| 2020 | $3,545 +1.1% | $258,669 +2% |
| 2019 | $3,508 +4.7% | $253,598 +2% |
| 2018 | $3,349 | $248,626 +2% |
| 2017 | $3,349 +2.1% | $243,752 +2% |
| 2016 | $3,280 +3.8% | $238,973 +1.5% |
| 2015 | $3,161 | $235,383 +2% |
| 2014 | $3,161 | $230,773 +0.5% |
| 2013 | -- | $229,731 +2% |
| 2012 | -- | $225,227 +2% |
| 2011 | -- | $220,812 +0.8% |
| 2010 | -- | $219,164 -0.2% |
| 2009 | -- | $219,685 +2% |
| 2008 | -- | $215,379 +2% |
| 2007 | -- | $211,156 +2% |
| 2006 | -- | $207,016 +2% |
| 2005 | -- | $202,957 +2% |
| 2004 | -- | $198,980 +1.9% |
| 2003 | -- | $195,334 +2% |
| 2002 | -- | $191,503 +2% |
| 2001 | $2,145 | $187,749 |
Find assessor info on the county website
Monthly payment
Est. payment
Payment breakdown
Explore the cost of this home by adjusting the details. Changes won't be saved.Climate risks
Neighborhood: Northgate
Nearby schools
Schools provided by the listing agent
- District: FremontUnified
Source: MLSListings Inc. This data may not be complete. We recommend contacting the local school district to confirm school assignments for this home.
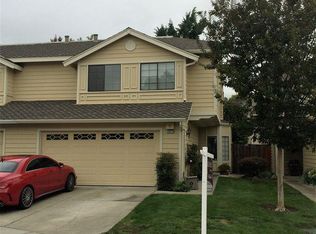
Similar homes
- $1,450,0003 bd3 ba1.6k sqft34761 Comstock Cmn, Fremont, CA 94555For Sale
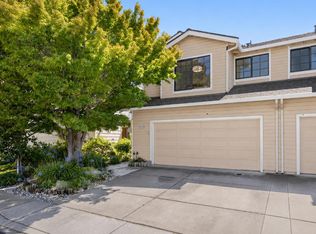 MLS ID #ML82064506, Vladimir Westbrook. MLSListings Inc
 - $670,0002 bd2 ba892 sqftThe Crossings, Fremont, CA 94555For Sale
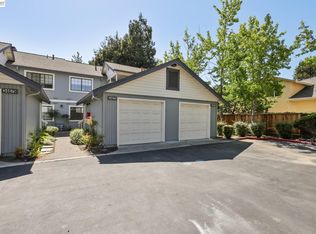 MLS ID #41151067, Miawand Bayan. Bay East AOR
 - $1,488,8003 bd3 ba1.3k sqft5419 Buckner Ter, Fremont, CA 94555For Sale
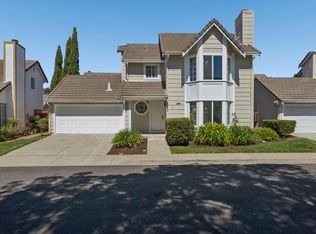 MLS ID #ML82058559, Nisha Patel. MLSListings Inc
 - $1,199,0004 bd2 ba1.4k sqft35564 Biscay Pl, Newark, CA 94560For Sale
 MLS ID #ML82065019, Pei Liao. MLSListings Inc
