Move-in ready in Fremont's Ardenwood neighborhood. This east-facing single-family attached home offers 3 bedrooms, 2.5 baths and approximately 1,607 sqft across two levels, with only one shared wall and its own private low-maintenance backyard. 20-foot vaulted ceilings and an open layout fill the main level with natural light. The kitchen features slab granite counters with cabinetry refinished inside and out, and the baths are remodeled. A June 2026 refresh added new luxury vinyl plank flooring throughout, fresh interior paint, sixteen new light fixtures and new recessed LED lighting. A dramatic oversized mirror above the wood-burning fireplace in the living room stays with the home as a statement piece. The primary suite has a walk-in closet and dual-sink bath. Two-car attached garage, and a low $90 monthly HOA covering common area maintenance. Assigned to Forest Park Elementary, Thornton Junior High and American High, all Fremont Unified. Minutes to Alameda Creek Trail, Coyote Hills Regional Park, Ardenwood Historic Farm, Ranch 99 and Meta's Fremont campus, with quick access to the Dumbarton Bridge, I-880, BART and the Peninsula commute.
For sale
$1,450,000
34761 Comstock Cmn, Fremont, CA 94555
3beds
1,607sqft
Single Family Residence, Residential
Built in 1989
2,700 Square Feet Lot
$1,436,700 Zestimate®
$902/sqft
$90/mo HOA
What's special
- 3 days
- 272
- 12
Zillow last checked:
Listing updated:
Listed by:
Vladimir Westbrook 01990912 408-780-8099,
Coldwell Banker Realty 408-355-1500
Source: MLSListings Inc,MLS#: ML82064506
Facts & features
Interior
Bedrooms & bathrooms
- Bedrooms: 3
- Bathrooms: 3
- Full bathrooms: 2
- 1/2 bathrooms: 1
Bedroom
- Features: PrimarySuiteRetreat, WalkinCloset
Bathroom
- Features: DoubleSinks, PrimaryStallShowers, ShowerandTub
Dining room
- Features: DiningAreainLivingRoom, EatinKitchen
Family room
- Features: NoFamilyRoom
Kitchen
- Features: _220VoltOutlet, Countertop_Granite, ExhaustFan
Heating
- Forced Air, Gas
Cooling
- None
Appliances
- Included: Dishwasher, Exhaust Fan
Features
- Vaulted Ceiling(s), Walk-In Closet(s)
- Flooring: Vinyl Linoleum
- Number of fireplaces: 1
- Fireplace features: Living Room, Wood Burning
Interior area
- Total structure area: 1,607
- Total interior livable area: 1,607 sqft
Video & virtual tour
Property
Parking
- Total spaces: 2
- Parking features: Attached
- Attached garage spaces: 2
Features
- Stories: 2
- Exterior features: Back Yard
Lot
- Size: 2,700 Square Feet
Details
- Parcel number: 5430446178
- Zoning: 1001
- Special conditions: Standard
Construction
Type & style
- Home type: SingleFamily
- Property subtype: Single Family Residence, Residential
- Attached to another structure: Yes
Materials
- Foundation: Slab
- Roof: Composition
Condition
- New construction: No
- Year built: 1989
Utilities & green energy
- Gas: PublicUtilities
- Sewer: Public Sewer
- Water: Public
- Utilities for property: Public Utilities, Water Public
Community & HOA
HOA
- Has HOA: Yes
- HOA fee: $90 monthly
Location
- Region: Fremont
Financial & listing details
- Price per square foot: $902/sqft
- Tax assessed value: $973,998
- Date on market: 10/13/2026
- Listing agreement: ExclusiveRightToSell
- Listing terms: FHA, VALoan, CashorConventionalLoan
Estimated market value
$1,436,700
$1.36M - $1.51M
$4,162/mo
Price history
| Date | Event | Price |
|---|---|---|
| 10/14/2026 | Listed for sale | $1,450,000+85.9%$902/sqft |
Source:  MLSListings Inc #ML82064506 Report a problem MLSListings Inc #ML82064506 Report a problem | ||
| 12/23/2024 | Listing removed | $3,800$2/sqft |
Source: Zillow Rentals Report a problem | ||
| 12/19/2024 | Listed for rent | $3,800+8.6%$2/sqft |
Source: Zillow Rentals Report a problem | ||
| 6/8/2021 | Listing removed | -- |
Source: Zillow Rental Manager Report a problem | ||
| 6/2/2021 | Listed for rent | $3,500+2.9%$2/sqft |
Source: Zillow Rental Manager Report a problem | ||
| 3/24/2021 | Listing removed | -- |
Source: Owner Report a problem | ||
| 9/13/2019 | Listing removed | $3,400$2/sqft |
Source: Owner Report a problem | ||
| 7/13/2019 | Listed for rent | $3,400$2/sqft |
Source: Owner Report a problem | ||
| 4/27/2014 | Sold | $780,000+25.8%$485/sqft |
Source:  Bay East AOR #40650116 Report a problem Bay East AOR #40650116 Report a problem | ||
| 7/19/2004 | Sold | $620,000$386/sqft |
Source: Bay East AOR #40014075 Report a problem | ||
Public tax history
| Year | Property taxes | Tax assessment |
|---|---|---|
| 2026 | -- | $973,998 +2% |
| 2025 | $11,986 +4.9% | $954,905 +2% |
| 2024 | $11,426 +2.7% | $936,186 +2% |
| 2023 | $11,124 +1.3% | $917,832 +2% |
| 2022 | $10,985 +2.5% | $899,837 +2% |
| 2021 | $10,715 -0.4% | $882,201 +1% |
| 2020 | $10,760 +1.2% | $873,157 +2% |
| 2019 | $10,638 +4.6% | $856,043 +2% |
| 2018 | $10,172 | $839,262 +2% |
| 2017 | $10,172 +1.7% | $822,810 +2% |
| 2016 | $10,002 +13.2% | $806,676 +1.5% |
| 2015 | $8,833 | $794,564 +12.7% |
| 2014 | $8,833 | $704,970 +13.7% |
| 2013 | -- | $620,000 +7.5% |
| 2012 | -- | $577,000 -0.5% |
| 2011 | -- | $580,000 -0.9% |
| 2010 | -- | $585,000 -1.7% |
| 2009 | -- | $595,000 -9.6% |
| 2008 | -- | $657,943 +2% |
| 2007 | -- | $645,047 +2% |
| 2006 | -- | $632,400 +2% |
| 2005 | -- | $620,000 +126.5% |
| 2004 | -- | $273,751 +1.9% |
| 2003 | -- | $268,733 +2% |
| 2002 | -- | $263,464 +2% |
| 2001 | $2,876 | $258,298 |
Find assessor info on the county website
Monthly payment
Est. payment
Payment breakdown
Explore the cost of this home by adjusting the details. Changes won't be saved.Climate risks
Neighborhood: Ardenwood
Nearby schools
Schools provided by the listing agent
- Elementary: ForestParkElementary
- Middle: ThorntonJuniorHigh
- High: AmericanHigh
- District: FremontUnified
Source: MLSListings Inc. This data may not be complete. We recommend contacting the local school district to confirm school assignments for this home.

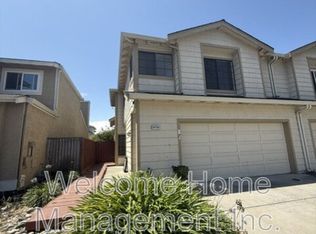

Similar homes
- $1,498,0003 bd3 ba1.6k sqft5908 Northland Ter, Fremont, CA 94555For Sale
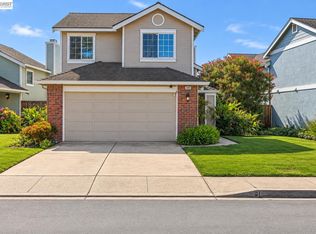 MLS ID #41145804, Shug Sidhu. Bay East AOR
 - $1,599,0004 bd3 ba1.7k sqft34617 Winslow Ter, Fremont, CA 94555For Sale
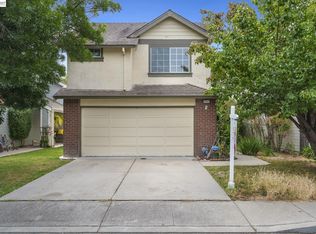 MLS ID #41146869, Joyce He. Bay East AOR
 - $1,450,0004 bd2 ba1.5k sqft4741 Michelle Way, Union City, CA 94587For Sale
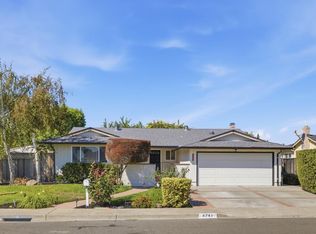 MLS ID #ML82063948, Aman Jain. MLSListings Inc
 - $1,299,0003 bd3 ba1.4k sqft2932 Barrington Ter, Fremont, CA 94536For Sale
 MLS ID #41149829, Shug Sidhu. Bay East AOR
