Welcome to this beautifully updated single family home in the desirable Hampton Place community of Ardenwood. This spacious 3 bedroom, 2.5 bath residence offers a bright and functional two story layout. As you enter, you're greeted by a large living room with soaring ceilings and an abundance of natural light. A separate dining area provides the perfect space for family gatherings, while the kitchen offers privacy yet remains well connected to the dining and living spaces. The main level also features a dedicated laundry area and a conveniently located half bath. Upstairs, you'll find generous storage and cabinetry in the hallway. The spacious primary suite overlooks the backyard and features a walk-in closet, while two additional bedrooms provide flexibility for family, guests, or a home office. Recent updates include fresh interior paint and updated flooring throughout. Hampton Place offers a peaceful neighborhood setting with walking areas and a community pool, perfect for warm summer days. Coyote Hills Regional Park and nearby trails provide plenty of opportunities to enjoy the outdoors. Top rated schools, ideally located for Silicon Valley commuters with convenient access to Highway 84, I-880, and the Dumbarton Bridge. Shopping and everyday conveniences, are just minutes away.
For sale
$1,598,000
5908 Northland Ter, Fremont, CA 94555
3beds
1,611sqft
Residential, Single Family Residence
Built in 1988
4,048 Square Feet Lot
$-- Zestimate®
$992/sqft
$70/mo HOA
What's special
Community poolAbundance of natural lightConveniently located half bathFresh interior paintSeparate dining areaUpdated flooring throughoutWalk-in closet
- 1 day
- 125
- 11
Zillow last checked:
Listing updated:
Listed by:
Shug Sidhu DRE #02031219 510-856-6450,
Compass,
Priya Dharsani DRE #02045575 510-584-8713,
Compass
Source: Bay East AOR,MLS#: 41145804
Facts & features
Interior
Bedrooms & bathrooms
- Bedrooms: 3
- Bathrooms: 3
- Full bathrooms: 2
- Partial bathrooms: 1
Rooms
- Room types: 0.5 Bath, Main Entry, Dining Room, Dining Area
Bathroom
- Features: Shower Over Tub, Stone, Solid Surface
Kitchen
- Features: Breakfast Bar, Breakfast Nook, Counter - Solid Surface, Stone Counters, Dishwasher, Eat-in Kitchen, Gas Range/Cooktop, Refrigerator, Updated Kitchen
Heating
- Zoned
Cooling
- Central Air
Appliances
- Included: Dishwasher, Gas Range, Refrigerator, Dryer, Washer, Gas Water Heater
- Laundry: Laundry Room, Common Area
Features
- Breakfast Bar, Breakfast Nook, Counter - Solid Surface, Updated Kitchen
- Flooring: Hardwood, Tile, Carpet
- Number of fireplaces: 1
- Fireplace features: Family Room
Interior area
- Total structure area: 1,611
- Total interior livable area: 1,611 sqft
Property
Parking
- Total spaces: 2
- Parking features: Attached, Garage Faces Front, Garage Door Opener
- Garage spaces: 2
Features
- Levels: Two
- Stories: 2
- Pool features: In Ground, Community
Lot
- Size: 4,048 Square Feet
- Features: Rectangular Lot, Zero Lot Line, Back Yard, Front Yard, Landscape Back, Landscape Front
Details
- Parcel number: 5430450251
- Special conditions: Standard
Construction
Type & style
- Home type: SingleFamily
- Architectural style: Contemporary
- Property subtype: Residential, Single Family Residence
Materials
- Wood Siding
- Foundation: Slab
- Roof: Tile
Condition
- Existing
- New construction: No
- Year built: 1988
Utilities & green energy
- Electric: No Solar, 220 Volts in Laundry
- Sewer: Public Sewer
- Water: Public
- Utilities for property: Individual Electric Meter, Individual Gas Meter
Community & HOA
Community
- Security: Carbon Monoxide Detector(s), Smoke Detector(s)
- Subdivision: Hampton Place
HOA
- Has HOA: Yes
- Amenities included: Pool
- Services included: Common Area Maint, Management Fee, Reserve Fund
- HOA fee: $70 monthly
- HOA name: HAMPTON PLACE HOA
- HOA phone: 925-332-2200
Location
- Region: Fremont
Financial & listing details
- Price per square foot: $992/sqft
- Tax assessed value: $441,530
- Price range: $1.6M - $1.6M
- Date on market: 9/9/2026
- Listing agreement: Excl Right
- Listing terms: Cash,Conventional
- Electric utility on property: Yes
Estimated market value
Not available
Estimated sales range
Not available
Not available
Price history
| Date | Event | Price |
|---|---|---|
| 9/9/2026 | Listed for sale | $1,598,000$992/sqft |
Source:  Bay East AOR #41145804 Report a problem Bay East AOR #41145804 Report a problem | ||
Public tax history
| Year | Property taxes | Tax assessment |
|---|---|---|
| 2026 | -- | $441,530 +2% |
| 2025 | $5,775 +5.5% | $432,873 +2% |
| 2024 | $5,477 +3% | $424,387 +2% |
| 2023 | $5,316 +1.7% | $416,065 +2% |
| 2022 | $5,229 +2.5% | $407,908 +2% |
| 2021 | $5,103 -0.7% | $399,911 +1% |
| 2020 | $5,137 +1.1% | $395,811 +2% |
| 2019 | $5,081 +4.7% | $388,053 +2% |
| 2018 | $4,854 | $380,444 +2% |
| 2017 | $4,854 +1.9% | $372,985 +2% |
| 2016 | $4,762 +3.5% | $365,673 +1.5% |
| 2015 | $4,603 | $360,181 +2% |
| 2014 | $4,603 | $353,128 +0.5% |
| 2013 | -- | $351,534 +2% |
| 2012 | -- | $344,641 +2% |
| 2011 | -- | $337,885 +0.8% |
| 2010 | -- | $335,361 -0.2% |
| 2009 | -- | $336,157 +2% |
| 2008 | -- | $329,567 +2% |
| 2007 | -- | $323,107 +2% |
| 2006 | -- | $316,773 +2% |
| 2005 | -- | $310,561 +2% |
| 2004 | -- | $304,474 +1.9% |
| 2003 | -- | $298,894 +2% |
| 2002 | -- | $293,036 +2% |
| 2001 | $3,177 | $287,287 |
Find assessor info on the county website
Monthly payment
Est. payment
Payment breakdown
Explore the cost of this home by adjusting the details. Changes won't be saved.Climate risks
Neighborhood: Ardenwood
Similar homes
- $1,599,0004 bd3 ba1.7k sqft34617 Winslow Ter, Fremont, CA 94555For Sale
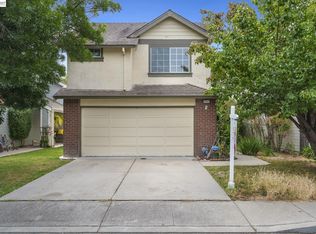 MLS ID #41146869, Joyce He. Bay East AOR
 - $1,348,9504 bd3 ba1.9k sqft6034 Capriana Cmn #69, Fremont, CA 94555For Sale
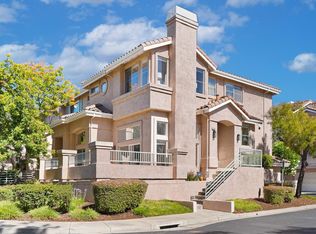 MLS ID #ML82060332, Yvonne Yang. MLSListings Inc
 - $1,595,8884 bd3 ba1.8k sqft5440 Twilight Cmn, Fremont, CA 94555For Sale
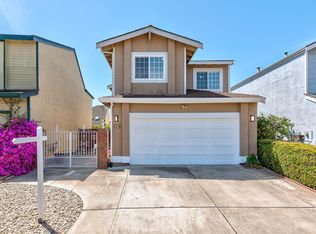 MLS ID #41144133, Flavio Amaral. Bay East AOR
 - $1,399,9503 bd3 ba1.3k sqft5439 Sunstar Cmn, Fremont, CA 94555For Sale
 MLS ID #41146748, Joyce He. Bay East AOR
Local buyer's agents are ready to help
