Welcome to 33455 Caliban Drive, a beautifully maintained Fremont home offering comfortable living and an exceptional backyard retreat. The inviting interior features water-resistant luxury vinyl plank flooring throughout the main living areas and bedrooms, with tile flooring in the bathrooms—no carpet, making the home easy to maintain and a great choice for allergy-sensitive households. The functional kitchen offers abundant workspace and storage, along with a convenient touch-activated faucet for effortless everyday use. The spacious primary suite provides a relaxing retreat with a beautifully appointed ensuite bathroom. Additional highlights include a tankless water heater for added efficiency and convenience. Step outside to a private backyard designed for both entertaining and everyday enjoyment. Relax by the swimming pool with a tranquil waterfall and spa, dine on the open patio, or enjoy gardening in two raised planting beds. Mature fruit trees include apple, persimmon, mandarin orange, and fig in the backyard, while the front yard features plum and pineapple guava trees. Nature lovers will appreciate the Alameda Creek Regional Trail, located just about a block away, offering miles of scenic walking, biking, and outdoor recreation. Ideally located near neighborhood schools, parks, shopping, dining, and major commute routes, this home offers a wonderful combination of comfort, convenience, and outdoor living.
For sale
$1,888,000
33455 Caliban Dr, Fremont, CA 94555
4beds
2,052sqft
Residential, Single Family Residence
Built in 1982
6,000 Square Feet Lot
$1,852,900 Zestimate®
$920/sqft
$-- HOA
What's special
Convenient touch-activated faucet
- 3 days
- 547
- 37
Zillow last checked:
Listing updated:
Listed by:
Ted Chen DRE #02017553 408-316-5571,
Redfin,
Emily Chen DRE #02235171 408-204-5859,
Redfin
Source: Bay East AOR,MLS#: 41147380
Facts & features
Interior
Bedrooms & bathrooms
- Bedrooms: 4
- Bathrooms: 3
- Full bathrooms: 2
- Partial bathrooms: 1
Rooms
- Room types: Main Entry, Other
Kitchen
- Features: Stone Counters, Dishwasher, Refrigerator, Updated Kitchen
Heating
- Forced Air
Cooling
- None
Appliances
- Included: Dishwasher, Refrigerator
- Laundry: Hookups Only
Features
- Updated Kitchen
- Flooring: Other
- Number of fireplaces: 1
- Fireplace features: Family Room
Interior area
- Total structure area: 2,052
- Total interior livable area: 2,052 sqft
Property
Parking
- Total spaces: 2
- Parking features: Attached
- Garage spaces: 2
Features
- Levels: Two
- Stories: 2
- Exterior features: Other
- Has private pool: Yes
- Pool features: In Ground, Outdoor Pool
- Fencing: Fenced
Lot
- Size: 6,000 Square Feet
- Features: Level, Landscaped, Back Yard
Details
- Parcel number: 54342251
- Special conditions: Standard
- Other equipment: Other
Construction
Type & style
- Home type: SingleFamily
- Architectural style: Other
- Property subtype: Residential, Single Family Residence
Materials
- Other
- Roof: Other
Condition
- Existing
- New construction: No
- Year built: 1982
Utilities & green energy
- Electric: No Solar
- Sewer: Public Sewer
- Water: Public
Community & HOA
Community
- Subdivision: Ardenwood Area
HOA
- Has HOA: No
Location
- Region: Fremont
Financial & listing details
- Price per square foot: $920/sqft
- Tax assessed value: $304,485
- Price range: $1.9M - $1.9M
- Date on market: 9/7/2026
- Listing agreement: Excl Right
- Listing terms: Cash,Conventional
Estimated market value
$1,852,900
$1.76M - $1.95M
$5,260/mo
Price history
| Date | Event | Price |
|---|---|---|
| 9/7/2026 | Listed for sale | $1,888,000$920/sqft |
Source:  Bay East AOR #41147380 Report a problem Bay East AOR #41147380 Report a problem | ||
Public tax history
| Year | Property taxes | Tax assessment |
|---|---|---|
| 2026 | -- | $304,485 +2% |
| 2025 | $4,198 +3.5% | $298,516 +2% |
| 2024 | $4,057 +3.2% | $292,662 +2% |
| 2023 | $3,933 +1.9% | $286,925 +2% |
| 2022 | $3,860 +2.4% | $281,300 +2% |
| 2021 | $3,770 +1.6% | $275,785 +1% |
| 2020 | $3,711 +1.1% | $272,959 +2% |
| 2019 | $3,672 +4.7% | $267,608 +2% |
| 2018 | $3,506 | $262,361 +2% |
| 2017 | $3,506 +2.1% | $257,218 +2% |
| 2016 | $3,435 +3.7% | $252,175 +1.5% |
| 2015 | $3,311 | $248,388 +2% |
| 2014 | $3,311 | $243,523 +0.5% |
| 2013 | -- | $242,423 +2% |
| 2012 | -- | $237,669 +2% |
| 2011 | -- | $233,009 +0.8% |
| 2010 | -- | $231,269 -0.2% |
| 2009 | -- | $231,818 +2% |
| 2008 | -- | $227,274 +2% |
| 2007 | -- | $222,818 +2% |
| 2006 | -- | $218,451 +2% |
| 2005 | -- | $214,168 +2% |
| 2004 | -- | $209,973 +1.9% |
| 2003 | -- | $206,125 +2% |
| 2002 | -- | $202,084 +2% |
| 2001 | $2,252 | $198,121 |
Find assessor info on the county website
Monthly payment
Est. payment
Payment breakdown
Explore the cost of this home by adjusting the details. Changes won't be saved.Climate risks
Neighborhood: Ardenwood


Similar homes
- $1,598,0003 bd3 ba1.6k sqft5908 Northland Ter, Fremont, CA 94555For Sale
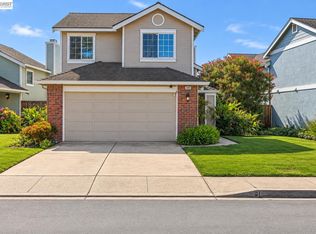 MLS ID #41145804, Shug Sidhu. Bay East AOR
 - $1,988,0004 bd2 ba2.2k sqft34232 Atteridge Pl, Fremont, CA 94555For Sale
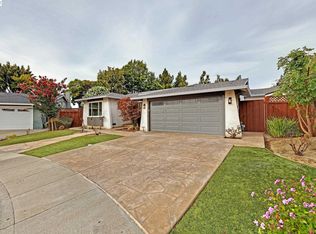 MLS ID #41146049, Marianne Allison. Bay East AOR
 - $1,850,0004 bd3 ba1.8k sqft3071 Alpine Ct, Fremont, CA 94555For Sale
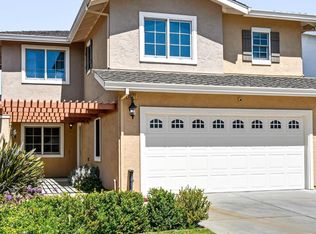 MLS ID #ML82054001, Derek A Campbell. MLSListings Inc
 - $1,858,8883 bd2 ba1.6k sqft34312 Cornwallis Ct, Fremont, CA 94555For Sale
 MLS ID #41144832, Flavio Amaral. Bay East AOR
Local buyer's agents are ready to help
