Welcome to 34232 Atteridge Place, located in Fremont's popular Northgate community! Tucked away at the end of a quiet cul-de-sac on a spacious lot, this beautifully updated single-story home offers 4 bedrooms and 2.5 bathrooms, along with a versatile floor plan ideal for multigenerational living, extended family, guests, or a private home office. At the heart of the home is an expansive family room featuring a cozy fireplace and wet bar—the perfect setting for everything from relaxed evenings at home to lively pool parties and festive holiday gatherings. The light-filled kitchen features granite countertops, a large single-basin stainless steel sink, stainless steel appliances, and plenty of workspace for everyday cooking and entertaining. Updated laminate flooring and brand-new interior paint give the home a fresh, move-in-ready feel, while exterior vinyl trim siding offers added ease of maintenance. Solar provides additional energy efficiency and the potential for reduced utility costs. Step outside to an entertainer's dream backyard with multiple areas to gather, relax, and play. Enjoy the courtyard-style patio, raised deck, ample lawn, mature landscaping, citrus and shade trees, beautiful roses, and generous outdoor storage. There's plenty of room for summer get-togethers, quiet mornings outdoors, gardening, play, splashing in the pool, and years of memory-making. Northgate is one of northern Fremont's popular residential communities, offering convenient access to I-880 and the Dumbarton Bridge, nearby shopping, highly regarded schools, parks, and everyday conveniences. Its location also provides easy access to Newark, Union City, Hayward, and the greater Bay Area. With its single-story design, flexible living spaces, generous lot, cul-de-sac setting, and convenient Northgate location, 34232 Atteridge Place offers a rare combination of space, versatility, and location.
For sale
$1,988,000
34232 Atteridge Pl, Fremont, CA 94555
4beds
2,298sqft
Residential, Single Family Residence
Built in 1970
10,154 Square Feet Lot
$-- Zestimate®
$865/sqft
$-- HOA
What's special
Cozy fireplaceSpacious lotBeautifully updated single-story homeMature landscapingBrand-new interior paintCitrus and shade treesAmple lawn
- 47 days
- 750
- 59
Zillow last checked:
Listing updated:
Listed by:
Marianne Allison DRE #01490799 510-393-3202,
North State Financial
Source: Bay East AOR,MLS#: 41146049
Facts & features
Interior
Bedrooms & bathrooms
- Bedrooms: 4
- Bathrooms: 2
- Full bathrooms: 2
Rooms
- Room types: 3 Bedrooms, 0.5 Bath, 1 Bath, Primary Bedrm Suite - 1, Main Entry, Family Room, Dining Room, Eat-In Kitchen, Kitchen, Laundry, Living Room
Bathroom
- Features: Shower Over Tub, Solid Surface, Tile, Stall Shower, Sunken Tub, Tub with Jets
Kitchen
- Features: 220 Volt Outlet, Breakfast Nook, Counter - Solid Surface, Stone Counters, Dishwasher, Electric Range/Cooktop, Disposal, Ice Maker Hookup, Microwave, Range/Oven Free Standing, Refrigerator, Updated Kitchen
Heating
- Gravity
Cooling
- Ceiling Fan(s)
Appliances
- Included: Dishwasher, Electric Range, Plumbed For Ice Maker, Microwave, Free-Standing Range, Refrigerator, Gas Water Heater
- Laundry: Hookups Only, Laundry Room, Common Area
Features
- Formal Dining Room, Breakfast Nook, Counter - Solid Surface, Updated Kitchen
- Flooring: Laminate, Tile
- Windows: Window Coverings, Skylight(s)
- Number of fireplaces: 1
- Fireplace features: Family Room, Wood Burning
Interior area
- Total structure area: 2,298
- Total interior livable area: 2,298 sqft
Video & virtual tour
Property
Parking
- Total spaces: 2
- Parking features: Attached, Space Per Unit - 2, Garage Door Opener
- Garage spaces: 2
Features
- Levels: One
- Stories: 1
- Patio & porch: Patio, Covered
- Exterior features: Storage, Low Maintenance
- Has private pool: Yes
- Pool features: Gunite, In Ground, Fenced, Outdoor Pool
- Has spa: Yes
- Spa features: Bath
- Fencing: Fenced,Front Yard
- View description: None
Lot
- Size: 10,154 Square Feet
- Features: Court, Cul-De-Sac, Premium Lot, Front Yard, Back Yard, Landscape Back, Landscape Front
Details
- Additional structures: Shed(s)
- Parcel number: 54331391
- Special conditions: Standard
Construction
Type & style
- Home type: SingleFamily
- Architectural style: Ranch
- Property subtype: Residential, Single Family Residence
Materials
- Stucco, Vinyl Siding
- Foundation: Raised
- Roof: Composition
Condition
- Existing
- New construction: No
- Year built: 1970
Utilities & green energy
- Electric: Photovoltaics Third-Party Owned, 220 Volts in Kitchen, 220 Volts in Laundry
- Sewer: Public Sewer
- Water: Public
Green energy
- Energy generation: Solar
Community & HOA
Community
- Security: Smoke Detector(s)
- Subdivision: Northgate
HOA
- Has HOA: No
Location
- Region: Fremont
Financial & listing details
- Price per square foot: $865/sqft
- Tax assessed value: $171,196
- Price range: $2M - $2M
- Date on market: 8/28/2026
- Listing agreement: Excl Right
- Listing terms: Cash,Conventional,1031 Exchange,FHA,VA Loan
- Electric utility on property: Yes
Estimated market value
Not available
Estimated sales range
Not available
$5,498/mo
Price history
| Date | Event | Price |
|---|---|---|
| 8/28/2026 | Listed for sale | $1,988,000$865/sqft |
Source:  Bay East AOR #41146049 Report a problem Bay East AOR #41146049 Report a problem | ||
Public tax history
| Year | Property taxes | Tax assessment |
|---|---|---|
| 2026 | -- | $171,196 +2% |
| 2025 | $2,663 +2.2% | $167,839 +2% |
| 2024 | $2,606 +3.5% | $164,549 +2% |
| 2023 | $2,517 +2.4% | $161,323 +2% |
| 2022 | $2,458 +2.3% | $158,160 +2% |
| 2021 | $2,403 +3.4% | $155,059 +1% |
| 2020 | $2,324 +1% | $153,470 +2% |
| 2019 | $2,301 +4.8% | $150,461 +2% |
| 2018 | $2,195 | $147,511 +2% |
| 2017 | $2,195 +6.2% | $144,618 +6.9% |
| 2016 | $2,067 +4.4% | $135,283 +1.5% |
| 2015 | $1,981 | $133,251 +2% |
| 2014 | $1,981 | $130,642 +0.5% |
| 2013 | -- | $130,052 +2% |
| 2012 | -- | $127,502 +2% |
| 2011 | -- | $125,003 +0.8% |
| 2010 | -- | $124,068 -0.2% |
| 2009 | -- | $124,364 +2% |
| 2008 | -- | $121,925 +2% |
| 2007 | -- | $119,535 +2% |
| 2006 | -- | $117,191 +2% |
| 2005 | -- | $114,894 +2% |
| 2004 | -- | $112,645 +1.9% |
| 2003 | -- | $110,581 +2% |
| 2002 | -- | $108,411 +2% |
| 2001 | $1,300 | $106,286 |
Find assessor info on the county website
Monthly payment
Est. payment
Payment breakdown
Explore the cost of this home by adjusting the details. Changes won't be saved.Climate risks
Neighborhood: Northgate

Similar homes
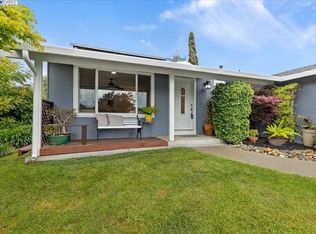
- $2,199,0005 bd4 ba2.6k sqft210 D St, Fremont, CA 94536For Sale
 MLS ID #41146881, Kathy Bartle. Bay East AOR
 - $1,988,0005 bd4 ba2.3k sqft6242 Montcalm Ave, Newark, CA 94560For Sale
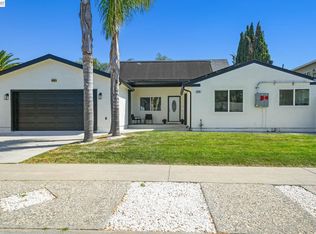 MLS ID #41144893, Brooke Crossland. Bay East AOR
 - $1,575,0003 bd2 ba1.3k sqft33457 Caliban Dr, Fremont, CA 94555For Sale
 MLS ID #41144775, Sukhi Kaur. Bay East AOR
 - $1,825,0004 bd3 ba2.2k sqft32808 Oakdale Ct, Union City, CA 94587For Sale
 MLS ID #41148487, Navi Dhillon. Bay East AOR
