Welcome home — where every upgrade was designed with you in mind. Nestled on a coveted corner lot in one of Fremont's most desirable neighborhoods & highly rated schools, this beautifully transformed home seamlessly blends modern style, everyday comfort & effortless entertaining. Spanning on a generous 7275 sq. ft. lot, this turn-key residence is all move-in ready for you with high-end finishes, fresh interior paint and a bright, welcoming layout. A highly desirable one-level floor plan with an expansive living room designed to flex for social entertaining and day-to-day comfort. A cozy gas fireplace anchors the living room, creating a comfortable space to gather and unwind.The kitchen has been thoughtfully transformed with gorgeous new tile flooring, freshly painted cabinetry, and a sleek modern backsplash — creating a bright, contemporary space that's as inspiring to cook in as it is to gather around. DESIGNED FOR OUTDOOR ENTERTAINING : Step outside to your own California oasis — a backyard built for gathering, relaxing, and savoring the outdoors. Beautiful stone pavers set the stage, while a built-in BBQ, charming trellis, and mature orange and lemon trees create the perfect backdrop for year-round outdoor dining under the sun or stars. Out front, lush mature landscaping and striking curb appeal welcome you home before you even reach the door. MODERN COMFORTS: Natural light pours in from every angle, filling the home with a bright, airy energy that makes every room feel open and alive. The primary bathroom has been fully updated with modern finishes, giving it a fresh, spa-like touch. Being on a corner lot gives you extra space, added privacy and ample parking. IDEAL FOR FAMILIES WITH KIDS: Just steps from your front door, a quiet cul-de-sac offers the perfect safe haven for kids to ride bikes, play, and make neighborhood memories. Families will love that this home is zoned for some of the area's highest-rated schools, including the award-winning Parkmont Elementary School and the highly regarded Washington High School. COMMUTERS' DREAM: Minutes away from the 880, 84 and BART, making commuting simple and convenient. Close to top-tier shopping and dining at Costco, Pacific Commons, NewPark Mall and the Fremont Hub. Homes like this don’t come up often in this location. This is more than a home — it's a lifestyle. Don't miss your chance to make it yours!
For sale
Price cut: $50K (9/26)
$1,598,888
37658 Canterbury St, Fremont, CA 94536
3beds
1,680sqft
Residential, Single Family Residence
Built in 1963
7,275 Square Feet Lot
$1,556,600 Zestimate®
$952/sqft
$-- HOA
What's special
Ample parkingSleek modern backsplashBright welcoming layoutFresh interior paintCoveted corner lotOne-level floor planCharming trellis
- 17 days
- 495
- 13
Zillow last checked:
Listing updated:
Listed by:
Vishal Sharma DRE #01746050 650-296-2494,
Alliance Bay Realty
Source: Bay East AOR,MLS#: 41149957
Facts & features
Interior
Bedrooms & bathrooms
- Bedrooms: 3
- Bathrooms: 2
- Full bathrooms: 2
Rooms
- Room types: 3 Bedrooms, 2 Baths, Primary Bedrm Suite - 1, Main Entry, Eat-In Kitchen
Kitchen
- Features: Dishwasher, Eat-in Kitchen, Microwave, Pantry, Range/Oven Free Standing, Refrigerator
Heating
- Forced Air
Cooling
- Ceiling Fan(s), Central Air
Appliances
- Included: Dishwasher, Microwave, Free-Standing Range, Refrigerator
- Laundry: Hookups Only, In Garage
Features
- Pantry
- Flooring: Laminate, Tile
- Windows: Double Pane Windows
- Number of fireplaces: 1
- Fireplace features: Family Room, Gas Starter
Interior area
- Total structure area: 1,680
- Total interior livable area: 1,680 sqft
Video & virtual tour
Property
Parking
- Total spaces: 2
- Parking features: Attached
- Garage spaces: 2
Features
- Levels: One
- Stories: 1
- Patio & porch: Patio
- Exterior features: Low Maintenance, Private Entrance
- Pool features: None
- Fencing: Fenced
Lot
- Size: 7,275 Square Feet
- Features: Premium Lot, Back Yard, Front Yard
Details
- Parcel number: 5011507104
- Special conditions: Standard
Construction
Type & style
- Home type: SingleFamily
- Architectural style: Contemporary
- Property subtype: Residential, Single Family Residence
Materials
- Stucco
- Roof: Shingle
Condition
- Existing
- New construction: No
- Year built: 1963
Utilities & green energy
- Electric: No Solar
- Sewer: Public Sewer
- Water: Public
Community & HOA
Community
- Security: Carbon Monoxide Detector(s), Smoke Detector(s)
- Subdivision: Peralta Greens
HOA
- Has HOA: No
Location
- Region: Fremont
Financial & listing details
- Price per square foot: $952/sqft
- Tax assessed value: $1,424,651
- Price range: $1.6M - $1.6M
- Date on market: 10/1/2026
- Listing agreement: Excl Right
- Listing terms: Cash,Conventional,1031 Exchange,VA Loan
Estimated market value
$1,556,600
$1.48M - $1.63M
$4,212/mo
Price history
| Date | Event | Price |
|---|---|---|
| 9/26/2026 | Price change | $1,598,888-3%$952/sqft |
Source:  Bay East AOR #41146184 Report a problem Bay East AOR #41146184 Report a problem | ||
| 8/26/2026 | Listed for sale | $1,648,888$981/sqft |
Source: Bay East AOR #41146184 Report a problem | ||
| 7/7/2026 | Listing removed | $1,648,888$981/sqft |
Source: Bay East AOR #41136142 Report a problem | ||
| 5/27/2026 | Listed for sale | $1,648,888+3.1%$981/sqft |
Source: Bay East AOR #41136142 Report a problem | ||
| 7/25/2023 | Listing removed | -- |
Source: Bay East AOR #41031528 Report a problem | ||
| 7/7/2023 | Listing removed | -- |
Source:  bridgeMLS/CCAR/Bay East AOR #41025483 Report a problem bridgeMLS/CCAR/Bay East AOR #41025483 Report a problem | ||
| 6/28/2023 | Listed for rent | $4,200$3/sqft |
Source: Bay East AOR #41031528 Report a problem | ||
| 5/31/2023 | Listed for sale | $1,599,888$952/sqft |
Source: bridgeMLS/CCAR/Bay East AOR #41025483 Report a problem | ||
| 5/6/2023 | Pending sale | $1,599,888$952/sqft |
Source: bridgeMLS/CCAR/Bay East AOR #41025483 Report a problem | ||
| 4/27/2023 | Listed for sale | $1,599,888+27.8%$952/sqft |
Source: bridgeMLS/CCAR/Bay East AOR #41025483 Report a problem | ||
| 8/22/2018 | Sold | $1,252,121+13.9%$745/sqft |
Source: Bay East AOR #40830881 Report a problem | ||
| 7/26/2018 | Pending sale | $1,099,000$654/sqft |
Source: Coldwell Banker Residential Brokerage - Fremont #40830881 Report a problem | ||
| 7/19/2018 | Listed for sale | $1,099,000$654/sqft |
Source: Coldwell Banker Res. Broker #40830881 Report a problem | ||
Public tax history
| Year | Property taxes | Tax assessment |
|---|---|---|
| 2026 | -- | $1,424,651 +2% |
| 2025 | $17,174 +5.2% | $1,396,717 +2% |
| 2024 | $16,332 +2.7% | $1,369,333 +2% |
| 2023 | $15,910 +1.2% | $1,342,488 +2% |
| 2022 | $15,727 +2.5% | $1,316,169 +2% |
| 2021 | $15,337 -0.7% | $1,290,364 +1% |
| 2020 | $15,450 +1.2% | $1,277,142 +2% |
| 2019 | $15,271 +938% | $1,252,100 +1527.7% |
| 2018 | $1,471 | $76,926 +2% |
| 2017 | $1,471 +2.7% | $75,418 +2% |
| 2016 | $1,432 +4.9% | $73,939 +1.5% |
| 2015 | $1,365 | $72,829 +2% |
| 2014 | $1,365 | $71,402 +0.5% |
| 2013 | -- | $71,080 +2% |
| 2012 | -- | $69,686 +2% |
| 2011 | -- | $68,320 +0.8% |
| 2010 | -- | $67,809 -0.2% |
| 2009 | -- | $67,971 +2% |
| 2008 | -- | $66,638 +2% |
| 2007 | -- | $65,332 +2% |
| 2006 | -- | $64,051 +2% |
| 2005 | -- | $62,795 +2% |
| 2004 | -- | $61,564 +1.9% |
| 2003 | -- | $60,437 +2% |
| 2002 | -- | $59,251 +2% |
| 2001 | $800 | $58,090 |
Find assessor info on the county website
Monthly payment
Est. payment
Payment breakdown
Explore the cost of this home by adjusting the details. Changes won't be saved.Climate risks
Neighborhood: Centerville
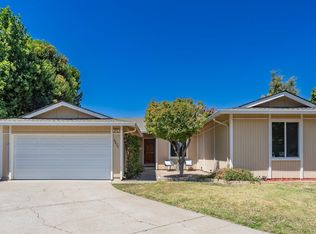
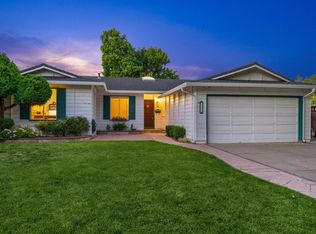
Similar homes
- $1,598,0004 bd2 ba1.5k sqft4895 Mildred Dr, Fremont, CA 94536For Sale
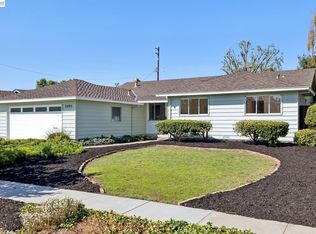 MLS ID #41150369, Parul Arora. Bay East AOR
 - $1,489,0003 bd2 ba1.6k sqft36008 Plumeria Way, Fremont, CA 94536For Sale
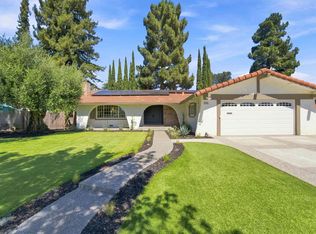 MLS ID #41147806, Neena Pattar. Bay East AOR
 - $1,299,0003 bd3 ba1.4k sqft2932 Barrington Ter, Fremont, CA 94536For Sale
 MLS ID #41149829, Shug Sidhu. Bay East AOR
 - $1,349,0003 bd2 ba1.1k sqft4708 Portola Dr, Fremont, CA 94536For Sale
 MLS ID #41151015, Bryan VanHeusen. Bay East AOR
