Located in one of Fremont’s most desirable neighborhoods, this beautifully remodeled single-level home offers modern style, comfort, and an exceptional Mission San Jose location. Thoughtfully updated throughout, the home features a completely remodeled kitchen and bathrooms, brand-new flooring, updated lighting, and a sleek electric fireplace, creating a fresh and contemporary living space. Step outside to a private side yard and backyard with plenty of room for outdoor dining, entertaining, gardening, play, or simply relaxing. Walking distance to Mission Valley Elementary School and conveniently located near award-winning public schools, including Mission Valley Elementary, Hopkins Junior High, and Mission San Jose High School (buyer to verify attendance). Enjoy easy access to parks, shopping, dining, coffee shops, BART, and major commute routes including I-680 and I-880. Surrounded by many newer homes and close to the area’s growing technology, AI, and advanced manufacturing employment hubs, this move-in-ready home combines beautiful renovations, an outstanding location, and everyday convenience. Open House Friday 5-7 pm Sat and Sun 1-4 pm
For sale
$1,948,888
41519 Erma Ave, Fremont, CA 94539
3beds
1,657sqft
Residential, Single Family Residence
Built in 1957
5,060 Square Feet Lot
$1,932,100 Zestimate®
$1,176/sqft
$-- HOA
What's special
Sleek electric fireplacePrivate side yardBeautifully remodeled single-level homeModern styleCompletely remodeled kitchenBrand-new flooringUpdated lighting
- 12 days
- 895
- 47
Zillow last checked:
Listing updated:
Listed by:
Vinodhini Pari DRE #02044217 408-893-1866,
Doorlight Inc
Source: Bay East AOR,MLS#: 41150399
Facts & features
Interior
Bedrooms & bathrooms
- Bedrooms: 3
- Bathrooms: 2
- Full bathrooms: 2
Rooms
- Room types: 1 Bedroom, 2 Bedrooms, Primary Bedrm Suite - 1, Dining Room, Dining Area, Kitchen, Laundry, Living Room
Bathroom
- Features: Shower Over Tub, Updated Baths, Stall Shower, Closet, Window
Kitchen
- Features: Dishwasher, Gas Range/Cooktop, Refrigerator, Updated Kitchen
Heating
- Central
Cooling
- No Air Conditioning
Appliances
- Included: Dishwasher, Gas Range, Refrigerator, Gas Water Heater
- Laundry: Hookups Only
Features
- Updated Kitchen
- Flooring: Vinyl
- Basement: Crawl Space
- Number of fireplaces: 1
- Fireplace features: Electric, Living Room
Interior area
- Total structure area: 1,657
- Total interior livable area: 1,657 sqft
Video & virtual tour
Property
Parking
- Total spaces: 2
- Parking features: Attached
- Garage spaces: 2
Features
- Levels: One
- Stories: 1
- Pool features: None
Lot
- Size: 5,060 Square Feet
- Features: Private, Back Yard, Front Yard, Side Yard
Details
- Parcel number: 52520240
- Special conditions: Standard
Construction
Type & style
- Home type: SingleFamily
- Architectural style: Ranch
- Property subtype: Residential, Single Family Residence
Materials
- Stucco
- Roof: Composition
Condition
- Existing
- New construction: No
- Year built: 1957
Utilities & green energy
- Electric: No Solar
- Sewer: Public Sewer
- Water: Public
Community & HOA
Community
- Subdivision: Mission Valley
HOA
- Has HOA: No
Location
- Region: Fremont
Financial & listing details
- Price per square foot: $1,176/sqft
- Tax assessed value: $293,344
- Price range: $1.9M - $1.9M
- Date on market: 10/6/2026
- Listing agreement: Excl Right
- Listing terms: Cash,Conventional
Estimated market value
$1,932,100
$1.84M - $2.03M
$4,527/mo
Price history
| Date | Event | Price |
|---|---|---|
| 10/6/2026 | Listed for sale | $1,948,888$1,176/sqft |
Source:  Bay East AOR #41150399 Report a problem Bay East AOR #41150399 Report a problem | ||
Public tax history
| Year | Property taxes | Tax assessment |
|---|---|---|
| 2026 | -- | $293,344 +2% |
| 2025 | $4,075 +3.4% | $287,593 +2% |
| 2024 | $3,942 +3.2% | $281,955 +2% |
| 2023 | $3,820 +1.9% | $276,427 +2% |
| 2022 | $3,748 +2.4% | $271,006 +2% |
| 2021 | $3,661 +1.7% | $265,694 +1% |
| 2020 | $3,601 +1.1% | $262,970 +2% |
| 2019 | $3,562 +4.7% | $257,814 +2% |
| 2018 | $3,402 | $252,759 +2% |
| 2017 | $3,402 +2.1% | $247,804 +2% |
| 2016 | $3,332 +3.8% | $242,946 +1.5% |
| 2015 | $3,212 | $239,298 +2% |
| 2014 | $3,212 | $234,611 +0.5% |
| 2013 | -- | $233,551 +2% |
| 2012 | -- | $228,973 +2% |
| 2011 | -- | $224,485 +0.8% |
| 2010 | -- | $222,807 -0.2% |
| 2009 | -- | $223,337 +2% |
| 2008 | -- | $218,958 +2% |
| 2007 | -- | $214,667 +2% |
| 2006 | -- | $210,458 +2% |
| 2005 | -- | $206,333 +2% |
| 2004 | -- | $202,290 +1.9% |
| 2003 | -- | $198,583 +2% |
| 2002 | -- | $194,689 +2% |
| 2001 | $2,182 | $190,872 |
Find assessor info on the county website
Monthly payment
Est. payment
Payment breakdown
Explore the cost of this home by adjusting the details. Changes won't be saved.Climate risks
Neighborhood: Mission Valley

Similar homes
- $1,598,0004 bd2 ba1.5k sqft4895 Mildred Dr, Fremont, CA 94536For Sale
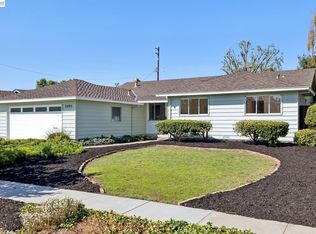 MLS ID #41150369, Parul Arora. Bay East AOR
 - $1,198,0003 bd2 ba1.1k sqft3864 Jamestown Rd, Fremont, CA 94538For Sale
 MLS ID #426169846, Fatemah A. Nikchehi DRE #01703928, eXp Realty of Northern CA Inc.. SFAR
 - $1,598,8883 bd2 ba1.6k sqft37658 Canterbury St, Fremont, CA 94536For Sale
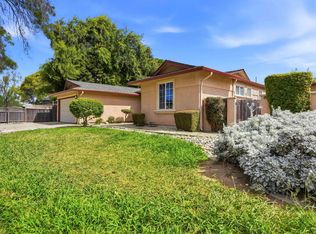 MLS ID #41149957, Vishal Sharma. Bay East AOR
 - $1,275,0003 bd2 ba1.3k sqft3879 James Ave, Fremont, CA 94538For Sale
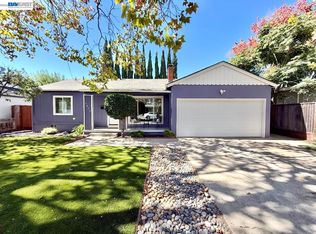 MLS ID #41149593, Gustavo Ruezga. Bay East AOR
