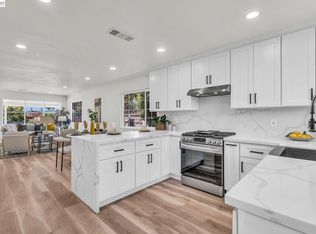
Welcome to 3864 Jamestown Road, a beautifully updated, turn-key ready 3-bedroom, 2-bath Fremont residence situated on a spacious 5,310 sq. ft. lot. Inside, you’ll find an updated kitchen featuring elegant new quartz countertops, updated bathrooms, new LVP flooring throughout, and modern LED recessed lighting. The home also features water-efficient plumbing fixtures, adding both convenience and efficiency to the thoughtfully updated interior. The generous lot offers ample room for RV or boat parking, with potential for future expansion. Located in a desirable neighborhood within Fremont’s top-rated Irvington school district, you’ll enjoy easy access to shopping, grocery stores, popular restaurants, parks, and nearby retail destinations. The home is conveniently located near I-680, I-880, and BART, providing easy access throughout the Bay Area. This move-in-ready home offers the perfect blend of modern updates, location, and opportunity.
For sale
Price cut: $10K (9/11)
$1,324,999
3864 Jamestown Rd, Fremont, CA 94538
3beds
1,112sqft
Residential, Single Family Residence
Built in 1954
5,310 Square Feet Lot
$1,311,600 Zestimate®
$1,192/sqft
$-- HOA
What's special
Beautifully updatedElegant new quartz countertopsUpdated bathroomsNew lvp flooring throughoutUpdated kitchenWater-efficient plumbing fixturesModern led recessed lighting
- 55 days
- 684
- 18
Zillow last checked:
Listing updated:
Listed by:
Joshua Reyes DRE #02099889 510-634-4609,
Vetted Real Estate
Source: Bay East AOR,MLS#: 41143068
Facts & features
Interior
Bedrooms & bathrooms
- Bedrooms: 3
- Bathrooms: 2
- Full bathrooms: 2
Rooms
- Room types: 3 Bedrooms, 2 Baths
Kitchen
- Features: Breakfast Bar, Dishwasher, Gas Range/Cooktop, Range/Oven Built-in, Refrigerator, Updated Kitchen
Heating
- Central
Cooling
- Central Air
Appliances
- Included: Dishwasher, Gas Range, Range, Refrigerator, Gas Water Heater
- Laundry: Gas Dryer Hookup, Hookups Only
Features
- Breakfast Bar, Updated Kitchen
- Flooring: Vinyl
- Number of fireplaces: 1
- Fireplace features: Wood Burning
Interior area
- Total structure area: 1,112
- Total interior livable area: 1,112 sqft
Video & virtual tour
Property
Parking
- Total spaces: 2
- Parking features: Garage, Garage Door Opener
- Garage spaces: 2
Features
- Levels: One
- Stories: 1
- Exterior features: Storage
- Pool features: None
Lot
- Size: 5,310 Square Feet
- Features: Back Yard, Landscape Back, Yard Space
Details
- Parcel number: 525160522
- Special conditions: Standard
Construction
Type & style
- Home type: SingleFamily
- Architectural style: None
- Property subtype: Residential, Single Family Residence
Materials
- Stucco
- Roof: Bitumen
Condition
- Existing
- New construction: No
- Year built: 1954
Utilities & green energy
- Electric: No Solar
- Sewer: Public Sewer
- Water: Public
Community & HOA
Community
- Security: Carbon Monoxide Detector(s), Smoke Detector(s)
- Subdivision: Irvington
HOA
- Has HOA: No
Location
- Region: Fremont
Financial & listing details
- Price per square foot: $1,192/sqft
- Tax assessed value: $60,019
- Price range: $1.3M - $1.3M
- Date on market: 7/28/2026
- Listing agreement: Excl Right
- Listing terms: Other
Estimated market value
$1,311,600
$1.25M - $1.38M
$4,024/mo
Price history
| Date | Event | Price |
|---|---|---|
| 9/11/2026 | Price change | $1,324,999-0.7%$1,192/sqft |
Source:  Bay East AOR #41143068 Report a problem Bay East AOR #41143068 Report a problem | ||
| 8/27/2026 | Price change | $1,334,999-1.1%$1,201/sqft |
Source: Bay East AOR #41143068 Report a problem | ||
| 7/28/2026 | Listed for sale | $1,349,888+25.6%$1,214/sqft |
Source: Bay East AOR #41143068 Report a problem | ||
| 5/28/2026 | Sold | $1,075,000-6.5%$967/sqft |
Source:  MLSListings Inc #ML82042367 Report a problem MLSListings Inc #ML82042367 Report a problem | ||
| 5/15/2026 | Pending sale | $1,150,000$1,034/sqft |
Source: MLSListings Inc #ML82042367 Report a problem | ||
| 5/6/2026 | Listed for sale | $1,150,000$1,034/sqft |
Source: MLSListings Inc #ML82042367 Report a problem | ||
| 4/29/2026 | Pending sale | $1,150,000$1,034/sqft |
Source: MLSListings Inc #ML82042367 Report a problem | ||
| 4/17/2026 | Price change | $1,150,000-4.2%$1,034/sqft |
Source: MLSListings Inc #ML82042367 Report a problem | ||
| 4/10/2026 | Listed for sale | $1,200,000$1,079/sqft |
Source: MLSListings Inc #ML82042367 Report a problem | ||
Public tax history
| Year | Property taxes | Tax assessment |
|---|---|---|
| 2026 | -- | $60,019 +2% |
| 2025 | $1,389 +4.6% | $58,842 +2% |
| 2024 | $1,328 +4.7% | $57,688 +2% |
| 2023 | $1,269 +4% | $56,557 +2% |
| 2022 | $1,220 +2% | $55,448 +2% |
| 2021 | $1,196 +8.7% | $54,361 +1% |
| 2020 | $1,100 +0.8% | $53,804 +2% |
| 2019 | $1,090 -1.5% | $52,749 +2% |
| 2018 | $1,107 | $51,715 +2% |
| 2017 | $1,107 +3.3% | $50,700 +2% |
| 2016 | $1,072 +5.9% | $49,707 +1.5% |
| 2015 | $1,012 | $48,960 +2% |
| 2014 | $1,012 | $48,001 +0.5% |
| 2013 | -- | $47,784 +2% |
| 2012 | -- | $46,847 +2% |
| 2011 | -- | $45,929 +0.8% |
| 2010 | -- | $45,585 -0.2% |
| 2009 | -- | $45,694 +2% |
| 2008 | -- | $44,798 +2% |
| 2007 | -- | $43,920 +2% |
| 2006 | -- | $43,059 +2% |
| 2005 | -- | $42,215 +2% |
| 2004 | -- | $41,388 +1.9% |
| 2003 | -- | $40,630 +2% |
| 2002 | -- | $39,833 +2% |
| 2001 | $608 | $39,052 |
Find assessor info on the county website
Monthly payment
Est. payment
Payment breakdown
Explore the cost of this home by adjusting the details. Changes won't be saved.Climate risks
Neighborhood: Grimmer
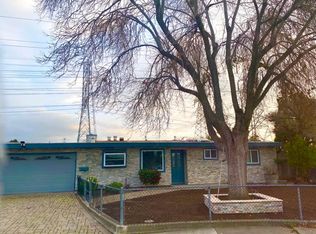
Similar homes
- $1,499,9993 bd2 ba1.4k sqft39912 Wyatt Ln, Fremont, CA 94538For Sale
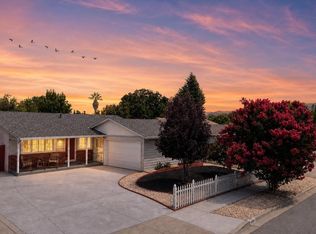 MLS ID #41146194, Patty Ho. Bay East AOR
 - $975,0003 bd1 ba950 sqft40364 Blanchard St, Fremont, CA 94538For Sale
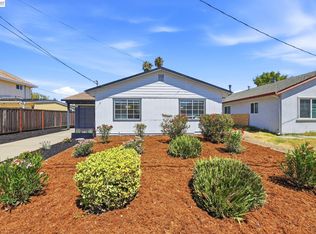 MLS ID #41146498, Quentin Hyde. Bay East AOR
 - $1,199,8883 bd2 ba1.2k sqft4552 El Cajon Ave, Fremont, CA 94536For Sale
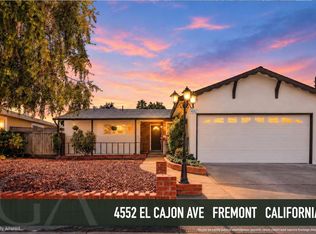 MLS ID #ML82060706, Jocelyn Xie. MLSListings Inc
 - $1,349,0003 bd2 ba1.1k sqft4708 Portola Dr, Fremont, CA 94536For Sale
 MLS ID #41127382, Bryan VanHeusen. Bay East AOR
