Charming Ranch Retreat with Dual Fireplaces & Citrus-Filled Backyard! Welcome to this charming single-story ranch home featuring classic curb appeal, a soft blue-gray exterior, crisp white trim, and a cheerful blue front door. The 1,356 sq. ft. floor plan offers 3 bedrooms and 1.5 baths, with two inviting living spaces, each highlighted by a beautiful brick fireplace. The bright kitchen features white cabinetry, light countertops, stainless steel appliances, a gas range, and a cozy breakfast nook filled with natural light. Wood-look flooring, recessed lighting, and sliding glass doors create a warm and comfortable flow throughout the home. Step outside to your private, fenced backyard, complete with a covered patio, storage shed, string lights, and mature citrus trees producing fresh oranges right from the branch—perfect for relaxing or entertaining. Situated on a 6,090 sq. ft. lot with an attached two-car garage, this delightful Newark home offers comfort, character, and plenty of outdoor space. Come see all it has to offer and make it your own!
For sale
$1,100,000
5946 Cinnabar Ct, Newark, CA 94560
3beds
1,356sqft
Residential, Single Family Residence
Built in 1954
6,090 Square Feet Lot
$1,091,700 Zestimate®
$811/sqft
$-- HOA
What's special
Beautiful brick fireplaceAttached two-car garageBright kitchenString lightsClassic curb appealWhite cabinetryStainless steel appliances
- 28 days
- 1,184
- 82
Zillow last checked:
Listing updated:
Listed by:
Taruna Hemnani DRE #02059871 408-823-5300,
Compass
Source: Bay East AOR,MLS#: 41148208
Facts & features
Interior
Bedrooms & bathrooms
- Bedrooms: 3
- Bathrooms: 2
- Full bathrooms: 1
- Partial bathrooms: 1
Rooms
- Room types: 3 Bedrooms, 1.5 Baths, Dining Room, Family Room, Dining Area
Kitchen
- Features: Breakfast Bar, Laminate Counters, Disposal, Gas Range/Cooktop, Range/Oven Free Standing, Refrigerator
Heating
- Forced Air
Cooling
- Central Air
Appliances
- Included: Gas Range, Free-Standing Range, Refrigerator, Dryer, Washer
- Laundry: In Garage
Features
- Breakfast Bar
- Flooring: Laminate
- Windows: Double Pane Windows
- Number of fireplaces: 2
- Fireplace features: Brick, Family Room, Gas Starter, Living Room, Wood Burning
Interior area
- Total structure area: 1,356
- Total interior livable area: 1,356 sqft
Video & virtual tour
Property
Parking
- Total spaces: 2
- Parking features: Attached, Direct Access, Garage Door Opener
- Garage spaces: 2
Features
- Levels: One
- Stories: 1
- Patio & porch: Patio
- Exterior features: Garden/Play
- Pool features: None
Lot
- Size: 6,090 Square Feet
- Features: Court, Sprinklers In Rear, Back Yard, Front Yard
Details
- Additional structures: Shed(s)
- Parcel number: 92A9335
- Special conditions: Standard
- Other equipment: Irrigation Equipment
Construction
Type & style
- Home type: SingleFamily
- Architectural style: Ranch
- Property subtype: Residential, Single Family Residence
Materials
- Stucco, Wood Siding
- Roof: Composition
Condition
- Existing
- New construction: No
- Year built: 1954
Utilities & green energy
- Electric: No Solar
- Sewer: Public Sewer
- Water: Public
Community & HOA
Community
- Subdivision: The Lake
HOA
- Has HOA: No
Location
- Region: Newark
Financial & listing details
- Price per square foot: $811/sqft
- Tax assessed value: $1,135,484
- Price range: $1.1M - $1.1M
- Date on market: 9/14/2026
- Listing agreement: Excl Right
- Listing terms: Cash,Conventional,FHA,VA Loan
Estimated market value
$1,091,700
$1.04M - $1.15M
$3,912/mo
Price history
| Date | Event | Price |
|---|---|---|
| 9/14/2026 | Listed for sale | $1,100,000+2.8%$811/sqft |
Source:  Bay East AOR #41148208 Report a problem Bay East AOR #41148208 Report a problem | ||
| 6/20/2023 | Sold | $1,070,000+7.1%$789/sqft |
Source: Bay East AOR #41028225 Report a problem | ||
| 6/2/2023 | Pending sale | $999,000$737/sqft |
Source:  bridgeMLS/CCAR/Bay East AOR #41028225 Report a problem bridgeMLS/CCAR/Bay East AOR #41028225 Report a problem | ||
| 6/2/2023 | Listed for sale | $999,000$737/sqft |
Source: bridgeMLS/CCAR/Bay East AOR #41028225 Report a problem | ||
| 6/2/2023 | Pending sale | $999,000$737/sqft |
Source: bridgeMLS/CCAR/Bay East AOR #41028225 Report a problem | ||
| 5/24/2023 | Listed for sale | $999,000$737/sqft |
Source: bridgeMLS/CCAR/Bay East AOR #41028225 Report a problem | ||
Public tax history
| Year | Property taxes | Tax assessment |
|---|---|---|
| 2026 | -- | $1,135,484 +2% |
| 2025 | $13,575 +1.7% | $1,113,228 +2% |
| 2024 | $13,347 +9.4% | $1,091,400 +9.1% |
| 2023 | $12,197 +812% | $1,000,000 +1451.4% |
| 2022 | $1,337 +2.1% | $64,458 +2% |
| 2021 | $1,310 +8.7% | $63,195 +1% |
| 2020 | $1,205 +1% | $62,547 +2% |
| 2019 | $1,193 +5% | $61,321 +2% |
| 2018 | $1,135 | $60,119 +2% |
| 2017 | $1,135 +2.9% | $58,940 +2% |
| 2016 | $1,103 +4.2% | $57,784 +1.5% |
| 2015 | $1,059 | $56,916 +2% |
| 2014 | $1,059 | $55,801 +0.5% |
| 2013 | -- | $55,549 +2% |
| 2012 | -- | $54,461 +2% |
| 2011 | -- | $53,393 +0.8% |
| 2010 | -- | $52,994 -0.2% |
| 2009 | -- | $53,120 +2% |
| 2008 | -- | $52,078 +2% |
| 2007 | -- | $51,057 +2% |
| 2006 | -- | $50,056 +2% |
| 2005 | -- | $49,074 +2% |
| 2004 | -- | $48,114 +1.9% |
| 2003 | -- | $47,232 +2% |
| 2002 | -- | $46,306 +2% |
| 2001 | $672 | $45,398 |
Find assessor info on the county website
Monthly payment
Est. payment
Payment breakdown
Explore the cost of this home by adjusting the details. Changes won't be saved.Climate risks
Neighborhood: 94560
Similar homes
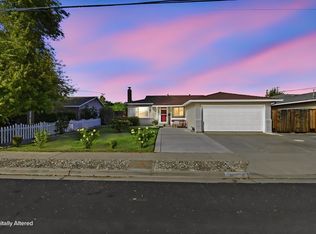
- $1,095,0003 bd2 ba1k sqft36054 Rosewood Dr, Newark, CA 94560For Sale
 MLS ID #41147926, Jacqueline Martinez-Roberts. Bay East AOR
 - $919,8003 bd2 ba1.1k sqft6474 George Ave, Newark, CA 94560For Sale
 MLS ID #41147867, Kevin Wess. Bay East AOR
 - $1,150,0003 bd3 ba2k sqft7318 Carter Ave, Newark, CA 94560For Sale
 MLS ID #41148315, Brooke Crossland. Bay East AOR
 - $1,354,3003 bd2 ba1.6k sqft6440 Lotus Ct, Newark, CA 94560For Sale
 MLS ID #41140176, Carl Medford. Bay East AOR
