EXTREMELY RARE OPPORTUNITY! This COMPLETELY UPDATED home is nestled in the heart of the highly desirable Cabrillo neighborhood. The moment you enter, you're greeted by a vast and spacious open-concept floor plan that's bright, warm, and inviting. Some of the NEW luxury finishes include… Kitchen with quartz counters with waterfall edge, matching stone backsplash, shaker-style cabinets, and stainless steel appliances * Bathrooms with Italian tile, rain shower heads, backlit mirrors with anti-fog, and matte black hardware/trim * Wide plank waterproof laminate floors * Recessed LED lighting * Contemporary color-changing electric fireplace * New HVAC system * New roof * Covered back patio * and SO MUCH MORE. The private back yard is generous in size, ideal for those who enjoy entertaining guests, or just like to unwind outside after a long day. The DETACHED BONUS ROOM makes for an ideal office or exercise room. Located for convenience and lifestyle, enjoy easy access to Whole Foods, Sprouts, Fremont HUB, Lake Elizabeth, plenty of shopping and dining, AND Fremont's TOP RATED schools! Nestled perfectly near 880 freeway and Dumbarton Bridge makes this home a commuters dream. This is not a MUST SEE, this is a MUST HAVE!
For sale
$1,349,000
4708 Portola Dr, Fremont, CA 94536
3beds
1,102sqft
Residential, Single Family Residence
Built in 1954
5,425 Square Feet Lot
$1,326,400 Zestimate®
$1,224/sqft
$-- HOA
What's special
New roofContemporary color-changing electric fireplaceBright warm and invitingBacklit mirrors with anti-fogMatching stone backsplashShaker-style cabinetsStainless steel appliances
- 12 days
- 416
- 9
Zillow last checked:
Listing updated:
Listed by:
Bryan VanHeusen DRE #01745572 Off:510-744-3500,
Legacy Real Estate & Assoc.
Source: Bay East AOR,MLS#: 41151015
Facts & features
Interior
Bedrooms & bathrooms
- Bedrooms: 3
- Bathrooms: 2
- Full bathrooms: 2
Rooms
- Room types: 3 Bedrooms, 2 Baths, Primary Bedrm Suite - 1, Main Entry, Dining Room, Office, Dining Area
Bathroom
- Features: Shower Over Tub, Tile, Updated Baths, Multiple Shower Heads, Stone, Stall Shower, Window
Kitchen
- Features: Breakfast Bar, Breakfast Nook, Stone Counters, Dishwasher, Eat-in Kitchen, Disposal, Gas Range/Cooktop, Ice Maker Hookup, Pantry, Range/Oven Free Standing, Refrigerator, Updated Kitchen
Heating
- Forced Air
Cooling
- Central Air
Appliances
- Included: Dishwasher, Gas Range, Plumbed For Ice Maker, Free-Standing Range, Refrigerator, Gas Water Heater
- Laundry: Hookups Only, In Garage, Common Area
Features
- Breakfast Bar, Breakfast Nook, Pantry, Updated Kitchen
- Flooring: Laminate
- Windows: Double Pane Windows
- Number of fireplaces: 1
- Fireplace features: Electric, Family Room
Interior area
- Total structure area: 1,102
- Total interior livable area: 1,102 sqft
Property
Parking
- Total spaces: 2
- Parking features: Attached, Direct Access, Garage Door Opener
- Garage spaces: 2
Features
- Levels: One
- Stories: 1
- Patio & porch: Covered, Rear Porch, Awning(s), Front Porch
- Pool features: None
Lot
- Size: 5,425 Square Feet
- Features: Level, Back Yard, Front Yard, Landscaped, Sprinklers In Rear, Landscape Back, Landscape Front
Details
- Additional structures: Shed(s)
- Parcel number: 50115335
- Special conditions: Standard
- Other equipment: Irrigation Equipment
Construction
Type & style
- Home type: SingleFamily
- Architectural style: Ranch
- Property subtype: Residential, Single Family Residence
Materials
- Stucco, Wood Siding
- Roof: Composition
Condition
- Existing
- New construction: No
- Year built: 1954
Utilities & green energy
- Electric: No Solar
- Sewer: Public Sewer
- Water: Public
Community & HOA
Community
- Security: Carbon Monoxide Detector(s), Double Strapped Water Heater, Smoke Detector(s)
- Subdivision: Cabrillo
HOA
- Has HOA: No
Location
- Region: Fremont
Financial & listing details
- Price per square foot: $1,224/sqft
- Tax assessed value: $1,122,000
- Price range: $1.3M - $1.3M
- Date on market: 10/12/2026
- Listing agreement: Excl Right
- Listing terms: Cash,Conventional
Estimated market value
$1,326,400
$1.26M - $1.39M
$3,990/mo
Price history
| Date | Event | Price |
|---|---|---|
| 10/13/2026 | Listed for sale | $1,349,000$1,224/sqft |
Source:  Bay East AOR #41151015 Report a problem Bay East AOR #41151015 Report a problem | ||
| 10/13/2026 | Listing removed | $1,349,000$1,224/sqft |
Source: Bay East AOR #41127382 Report a problem | ||
| 9/9/2026 | Price change | $1,349,000-3.6%$1,224/sqft |
Source: Bay East AOR #41127382 Report a problem | ||
| 4/9/2026 | Listed for sale | $1,399,000$1,270/sqft |
Source: Bay East AOR #41127382 Report a problem | ||
| 9/12/2025 | Listing removed | $1,399,000$1,270/sqft |
Source: Bay East AOR #41108054 Report a problem | ||
| 8/13/2025 | Listed for sale | $1,399,000+27.2%$1,270/sqft |
Source: Bay East AOR #41108054 Report a problem | ||
| 2/11/2025 | Sold | $1,100,000$998/sqft |
Source: Bay East AOR #41083949 Report a problem | ||
| 1/30/2025 | Pending sale | $1,100,000$998/sqft |
Source:  bridgeMLS/CCAR/Bay East AOR #41083949 Report a problem bridgeMLS/CCAR/Bay East AOR #41083949 Report a problem | ||
| 1/29/2025 | Listed for sale | $1,100,000$998/sqft |
Source: bridgeMLS/CCAR/Bay East AOR #41083949 Report a problem | ||
Public tax history
| Year | Property taxes | Tax assessment |
|---|---|---|
| 2026 | -- | $1,122,000 +2% |
| 2025 | $13,690 +911.9% | $1,100,000 +1723.2% |
| 2024 | $1,353 +4.7% | $60,333 +2% |
| 2023 | $1,293 +3.9% | $59,149 +2% |
| 2022 | $1,244 +2.1% | $57,989 +2% |
| 2021 | $1,219 +8.5% | $56,852 +1% |
| 2020 | $1,123 +0.8% | $56,270 +2% |
| 2019 | $1,113 +5.4% | $55,167 +2% |
| 2018 | $1,056 | $54,085 +2% |
| 2017 | $1,056 +3.5% | $53,024 +2% |
| 2016 | $1,020 +4.2% | $51,985 +1.5% |
| 2015 | $980 | $51,204 +2% |
| 2014 | $980 | $50,201 +0.5% |
| 2013 | -- | $49,975 +2% |
| 2012 | -- | $48,995 +2% |
| 2011 | -- | $48,034 +0.8% |
| 2010 | -- | $47,675 -0.2% |
| 2009 | -- | $47,788 +2% |
| 2008 | -- | $46,852 +2% |
| 2007 | -- | $45,933 +2% |
| 2006 | -- | $45,032 +2% |
| 2005 | -- | $44,149 +2% |
| 2004 | -- | $43,285 +1.9% |
| 2003 | -- | $42,492 +2% |
| 2002 | -- | $41,658 +2% |
| 2001 | $621 | $40,842 |
Find assessor info on the county website
Monthly payment
Est. payment
Payment breakdown
Explore the cost of this home by adjusting the details. Changes won't be saved.Climate risks
Neighborhood: Cabrillo
Similar homes
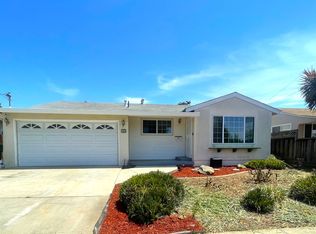
- $1,598,0004 bd2 ba1.5k sqft4895 Mildred Dr, Fremont, CA 94536For Sale
 MLS ID #41150369, Parul Arora. Bay East AOR
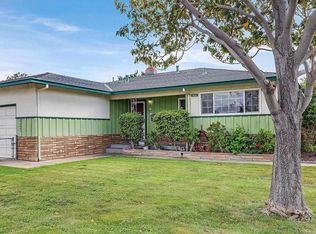
 - $1,450,0003 bd3 ba1.3k sqft38540 Ginsberg Ter, Fremont, CA 94536For Sale
 MLS ID #41132384, Michael Ohlmeyer. CCAR
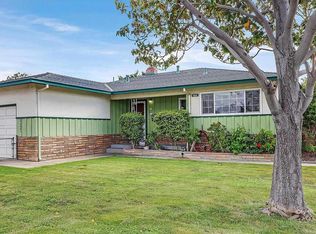
 - $1,450,0003 bd3 ba1.6k sqft34761 Comstock Cmn, Fremont, CA 94555For Sale
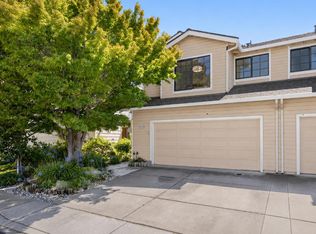 MLS ID #ML82064506, Vladimir Westbrook. MLSListings Inc
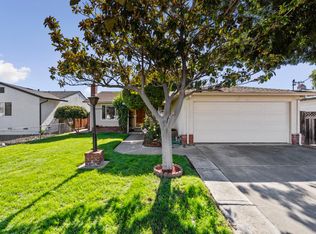
 - $1,275,0003 bd2 ba1.3k sqft3879 James Ave, Fremont, CA 94538For Sale
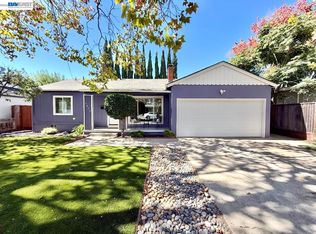 MLS ID #41149593, Gustavo Ruezga. Bay East AOR
