Beautifully transformed with extensive upgrades, this single-story, 4 bedroom, 2 bath home in Fremont's desirable Parkmont neighborhood blends refined style with everyday comfort. Newly vaulted ceilings and recessed lighting enhance the living room, kitchen, and dining room, complemented by new lighting throughout, new drywall, and fresh paint. The new kitchen showcases an island featuring high-end natural stone, creating an elegant centerpiece for cooking and gathering. Improvements include new electrical, new air conditioning, new five-zone hydronic heating, a new water filtration system, and new smart switches in select areas. Newly updated primary bathroom features include smart toilet, while the primary bedroom offers a new custom built-in closet. A finished garage with epoxy flooring and 220V charging capability adds convenience, and the low-maintenance backyard with deck & patio provides space to relax and entertain. Close to great schools, parks, the lake, trails, train service, BART, Whole Foods, local eateries, Kaiser, and Highway 84, this extensively upgraded home is a rare find in a wonderfully convenient location.
For sale
$1,398,000
1160 Bennett Ct, Fremont, CA 94536
4beds
1,574sqft
Single Family Residence
Built in 1977
5,678 Square Feet Lot
$1,399,900 Zestimate®
$888/sqft
$-- HOA
What's special
New drywallFresh paintSmart toiletRecessed lightingNew lighting throughoutNewly updated primary bathroomNewly vaulted ceilings
- 3 days
- 1,085
- 99
Likely to sell faster than
Zillow last checked:
Listing updated:
Listed by:
Dennis Sanchez DRE #01906875 415-988-1923,
KW Advisors 650-627-3700,
Bao Y. Wu DRE #01955653 415-830-7883,
KW Advisors
Source: SFAR,MLS#: 426167384 Originating MLS: San Francisco Association of REALTORS
Originating MLS: San Francisco Association of REALTORSFacts & features
Interior
Bedrooms & bathrooms
- Bedrooms: 4
- Bathrooms: 2
- Full bathrooms: 2
Rooms
- Room types: Dining Room, Kitchen, Living Room
Primary bedroom
- Features: Walk-In Closet
- Area: 0
- Dimensions: 0 x 0
Bedroom 1
- Area: 0
- Dimensions: 0 x 0
Bedroom 2
- Area: 0
- Dimensions: 0 x 0
Bedroom 3
- Area: 0
- Dimensions: 0 x 0
Bedroom 4
- Area: 0
- Dimensions: 0 x 0
Primary bathroom
- Features: Soaking Tub
Dining room
- Features: Formal Area
- Area: 0
- Dimensions: 0 x 0
Family room
- Area: 0
- Dimensions: 0 x 0
Kitchen
- Features: Granite Counters, Island w/Sink
- Area: 0
- Dimensions: 0 x 0
Living room
- Features: Cathedral/Vaulted
- Area: 0
- Dimensions: 0 x 0
Heating
- Radiant Floor
Cooling
- Central Air
Appliances
- Included: Dishwasher, Free-Standing Gas Oven, Free-Standing Refrigerator, Range Hood, Microwave, Dryer, Washer
- Laundry: In Garage
Features
- Cathedral Ceiling(s)
- Flooring: Wood
- Windows: Bay Window(s)
- Has fireplace: No
Interior area
- Total structure area: 1,574
- Total interior livable area: 1,574 sqft
Video & virtual tour
Property
Parking
- Total spaces: 2
- Parking features: Garage Faces Front, Side By Side, On Site (Single Family Only)
- Has garage: Yes
Lot
- Size: 5,678 Square Feet
Details
- Parcel number: 5070782040
- Special conditions: Standard
Construction
Type & style
- Home type: SingleFamily
- Architectural style: Apartment
- Property subtype: Single Family Residence
- Attached to another structure: Yes
Materials
- Roof: Tile
Condition
- Year built: 1977
Utilities & green energy
- Sewer: Public Sewer
- Water: Public
- Utilities for property: Public
Community & HOA
HOA
- Has HOA: No
Location
- Region: Fremont
- Elevation: 0
Financial & listing details
- Price per square foot: $888/sqft
- Tax assessed value: $1,287,571
- Price range: $1.4M - $1.4M
- Date on market: 10/2/2026
- Cumulative days on market: 2 days
- Total actual rent: 0
Estimated market value
$1,399,900
$1.33M - $1.47M
$4,447/mo
Price history
| Date | Event | Price |
|---|---|---|
| 10/2/2026 | Listed for sale | $1,398,000+21.6%$888/sqft |
Source:  SFAR #426167384 Report a problem SFAR #426167384 Report a problem | ||
| 12/12/2019 | Sold | $1,150,000$731/sqft |
Source:  BAREIS #21927898 Report a problem BAREIS #21927898 Report a problem | ||
| 11/1/2019 | Listed for sale | $1,150,000$731/sqft |
Source: Realty One Group FOX #21927898 Report a problem | ||
Public tax history
| Year | Property taxes | Tax assessment |
|---|---|---|
| 2026 | -- | $1,287,571 +2% |
| 2025 | $15,596 +5.1% | $1,262,328 +2% |
| 2024 | $14,840 +2.7% | $1,237,581 +2% |
| 2023 | $14,454 +1.2% | $1,213,318 +2% |
| 2022 | $14,285 +2.5% | $1,189,530 +2% |
| 2021 | $13,931 -0.3% | $1,166,214 +1.4% |
| 2020 | $13,974 +478% | $1,150,000 +616.9% |
| 2019 | $2,418 +4.8% | $160,411 +2% |
| 2018 | $2,307 | $157,266 +2% |
| 2017 | $2,307 +2.4% | $154,183 +2% |
| 2016 | $2,253 +4.2% | $151,160 +1.5% |
| 2015 | $2,161 | $148,890 +2% |
| 2014 | $2,161 | $145,974 +0.5% |
| 2013 | -- | $145,314 +2% |
| 2012 | -- | $142,465 +2% |
| 2011 | -- | $139,672 +0.8% |
| 2010 | -- | $138,628 -0.2% |
| 2009 | -- | $138,958 +2% |
| 2008 | -- | $136,234 +2% |
| 2007 | -- | $133,563 +2% |
| 2006 | -- | $130,944 +2% |
| 2005 | -- | $128,376 +2% |
| 2004 | -- | $125,861 +1.9% |
| 2003 | -- | $123,555 +2% |
| 2002 | -- | $121,132 +2% |
| 2001 | $1,429 | $118,757 |
Find assessor info on the county website
Monthly payment
Est. payment
Payment breakdown
Explore the cost of this home by adjusting the details. Changes won't be saved.Climate risks
Neighborhood: Parkmont

Similar homes
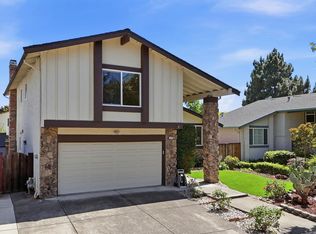
- $1,595,0004 bd2 ba1.4k sqft38620 Chapman Court, Fremont, CA 94536For Sale
 MLS ID #326080666, Theresa M Odisio Rogoff, Compass. BAREIS
 - $1,449,0003 bd3 ba1.4k sqft2932 Barrington Ter, Fremont, CA 94536For Sale
 MLS ID #41149829, Shug Sidhu. Bay East AOR
 - $1,275,0003 bd2 ba1.3k sqft3879 James Ave, Fremont, CA 94538For Sale
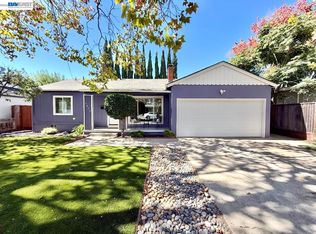 MLS ID #41149593, Gustavo Ruezga. Bay East AOR
 - $1,450,0003 bd3 ba1.3k sqft38540 Ginsberg Ter, Fremont, CA 94536For Sale
 MLS ID #41132384, Michael Ohlmeyer. CCAR
