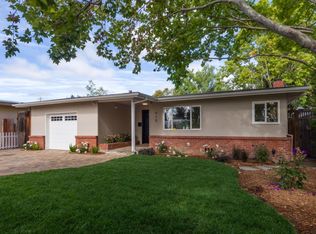
Gracious Living At It's Best. Home originally built in 1940, completely rebuilt and added on to in 2023 with final permit. Custom built by highly respected builder for his own use. High end materials used. 1,995 square feet of luxury living. Nestled on a 7,500 square foot corner lot. Front curb appeal. Pride of Ownership Abounds. Real walnut floors and Italian tile used throughout. Dramatic Quartzite Kitchen Counters. Custom made cabinets throughout the home. Smart home ready with quality Wi-Fi appliances and video front doorbell. Dual HVAC systems for comfort downstairs and upstairs. Full fire retardant system with sprinklers for peace of mind. Attractive light fixtures. Expansive Closets in the elevated Primary Bedroom Suite and two downstairs Bedrooms. Spacious Hallway Pantry. 662 square foot 2 Car Garage with new floor paint. 40 year warranty roof. Fireproof siding. Parklike fenced rear yard with lush lawn, mature trees, storage shed. New TREX Deck nicely extends the living area. Front yard is bordered by striking multiple colored rose bushes. New front driveway can easily accommodate multiple cars or large recreational vehicle. Near Stanford University facilities. Near access to the north and south tech corridor. Truly, the only thing missing is YOU!!
New construction
$1,999,950
3242 Fair Oaks Ave, Redwood City, CA 94063
3beds
1,995sqft
Single Family Residence, Residential
Built in 1940
7,500 Square Feet Lot
$-- Zestimate®
$1,002/sqft
$-- HOA
What's special
- 6 days |
- 1,029 |
- 78 |
Zillow last checked:
Listing updated:
Listed by:
David Blewett 00548522 650-867-4389,
Intero Real Estate Services 650-622-1000,
Salvador Guzman 02173236 650-679-0576,
Intero Real Estate Services
Source: MLSListings Inc,MLS#: ML82058211
Facts & features
Interior
Bedrooms & bathrooms
- Bedrooms: 3
- Bathrooms: 2
- Full bathrooms: 2
Rooms
- Room types: Laundry
Bedroom
- Features: GroundFloorBedroom, PrimarySuiteRetreat, WalkinCloset, BedroomonGroundFloor2plus
Bathroom
- Features: DoubleSinks, DualFlushToilet, PrimaryStallShowers, ShoweroverTub1, Skylight, Tile, UpdatedBaths, FullonGroundFloor
Dining room
- Features: BreakfastBar, DiningAreainLivingRoom
Family room
- Features: NoFamilyRoom
Kitchen
- Features: _220VoltOutlet, Pantry, Skylights
Heating
- Central Forced Air
Cooling
- Central Air, Zoned
Appliances
- Included: Gas Cooktop, Dishwasher, Range Hood, Gas Oven/Range, Refrigerator, Dryer, Washer
- Laundry: Gas Dryer Hookup, Inside, In Utility Room
Features
- High Ceilings, One Or More Skylights, Walk-In Closet(s)
- Flooring: Hardwood, Tile
- Doors: None
Interior area
- Total structure area: 1,995
- Total interior livable area: 1,995 sqft
Video & virtual tour
Property
Parking
- Total spaces: 6
- Parking features: Attached, Enclosed, Garage Door Opener, Guest, Off Street, Oversized
- Attached garage spaces: 2
Accessibility
- Accessibility features: None
Features
- Stories: 2
- Patio & porch: Deck
- Exterior features: Back Yard, Fenced
- Fencing: Back Yard,Gate,Wood
Lot
- Size: 7,500 Square Feet
- Features: Level
Details
- Parcel number: 060035040
- Zoning: R10006
- Special conditions: Standard
Construction
Type & style
- Home type: SingleFamily
- Architectural style: Farm House,Modern/HighTech
- Property subtype: Single Family Residence, Residential
Materials
- Other
- Foundation: Concrete Perimeter, Reinforced Concrete
- Roof: Composition, Shingle
Condition
- New construction: Yes
- Year built: 1940
Utilities & green energy
- Gas: IndividualGasMeters, PublicUtilities
- Sewer: Public Sewer
- Water: Public
- Utilities for property: Public Utilities, Water Public
Community & HOA
Location
- Region: Redwood City
Financial & listing details
- Price per square foot: $1,002/sqft
- Tax assessed value: $1,033,089
- Annual tax amount: $13,111
- Date on market: 8/19/2026
- Listing agreement: ExclusiveRightToSell
- Listing terms: CashorConventionalLoan
Estimated market value
Not available
Estimated sales range
Not available
$6,894/mo
Price history
| Date | Event | Price |
|---|---|---|
| 8/19/2026 | Listed for sale | $1,999,950+813.2%$1,002/sqft |
Source:  MLSListings Inc #ML82058211 Report a problem MLSListings Inc #ML82058211 Report a problem | ||
| 12/8/1997 | Sold | $219,000+65.9%$110/sqft |
Source: Public Record Report a problem | ||
| 10/30/1995 | Sold | $132,000$66/sqft |
Source: Public Record Report a problem | ||
Public tax history
| Year | Property taxes | Tax assessment |
|---|---|---|
| 2025 | $13,111 +1.7% | $1,033,089 +2% |
| 2024 | $12,889 +2.1% | $1,012,833 +2% |
| 2023 | $12,623 +4.7% | $992,975 +2% |
| 2022 | $12,053 +24% | $973,506 +29.4% |
| 2021 | $9,722 +74.1% | $752,360 +100.1% |
| 2020 | $5,583 +14% | $375,909 +19.9% |
| 2019 | $4,899 +4.2% | $313,456 +2% |
| 2018 | $4,703 +5% | $307,310 +2% |
| 2017 | $4,479 +3.5% | $301,286 +2% |
| 2016 | $4,326 +6.2% | $295,380 +1.5% |
| 2015 | $4,073 | $290,944 +2% |
| 2014 | $4,073 | $285,246 +0.5% |
| 2013 | -- | $283,958 +2% |
| 2012 | -- | $278,392 |
| 2011 | -- | $278,392 +2.8% |
| 2010 | -- | $270,896 -0.2% |
| 2009 | -- | $271,540 +2% |
| 2008 | -- | $266,216 +2% |
| 2007 | -- | $260,998 +2% |
| 2006 | -- | $255,882 |
| 2005 | -- | $255,882 +4% |
| 2004 | -- | $245,948 +1.9% |
| 2003 | -- | $241,442 +2% |
| 2002 | -- | $236,708 +2% |
| 2001 | -- | $232,068 +2% |
| 2000 | -- | $227,518 |
Find assessor info on the county website
Monthly payment
Est. payment
Payment breakdown
Explore the cost of this home by adjusting the details. Changes won't be saved.Climate risks
Neighborhood: 94063
Nearby schools
GreatSchools rating
- 4/10Taft Elementary SchoolGrades: K-5Distance: 0.4 mi
- 7/10John F. Kennedy Middle SchoolGrades: 6-8Distance: 2.4 mi
- 8/10Menlo-Atherton High SchoolGrades: 9-12Distance: 1.8 mi
Schools provided by the listing agent
- District: RedwoodCityElementary
Source: MLSListings Inc. This data may not be complete. We recommend contacting the local school district to confirm school assignments for this home.
- $1,711,8004 bd3 ba1.2k sqft676 6th Ave, Redwood City, CA 94063Off Market
- $1,299,6002 bd1 ba890 sqft3240 Fair Oaks Ave, Redwood City, CA 94063Off Market

- $1,557,9003 bd1 ba1.4k sqft3260 Fair Oaks Ave, Redwood City, CA 94063Off Market
- $1,175,1002 bd1 ba1.3k sqft650 5th Ave, Redwood City, CA 94063Off Market
- $980,0004 bd2 ba2.7k sqft3200 Fair Oaks Ave, Redwood City, CA 94063Sold
- $944,2002 bd1 ba660 sqft624 5th Ave, Redwood City, CA 94063Off Market
- $1,537,6002 bd1 ba1k sqft3231 Fair Oaks Ave, Redwood City, CA 94063Off Market
- $1,137,3002 bd1 ba960 sqft3245 Fair Oaks Ave, Redwood City, CA 94063Off Market
A local agent can set up tours, give advice and negotiate with sellers.
Similar homes
- $1,988,0003 bd3 ba1.6k sqft537 7th Ave, Menlo Park, CA 94025For Sale
 MLS ID #ML82058780, DeLeon Team. MLSListings Inc
 - $1,398,0003 bd2 ba1.4k sqft915 7th Ave, Redwood City, CA 94063For Sale
 MLS ID #ML82058767, Mary Molinari. MLSListings Inc
 - $1,800,0003 bd2 ba1.1k sqft333 G St, Redwood City, CA 94063For Sale
 MLS ID #ML82057401, Robert Pedro. MLSListings Inc
 - $1,698,0004 bd2 ba2.3k sqft3201-3203 Hoover St, Redwood City, CA 94063For Sale
 MLS ID #ML82055360, Linda Wang. MLSListings Inc
 - $1,698,0003 bd2 ba1.2k sqft737 Myrtle St, Redwood City, CA 94061For SaleMLS ID #ML82058554, Henry Chu. MLSListings Inc
- $--4 bd2 ba1.3k sqft704 Hurlingame Ave, Redwood City, CA 94063AuctionAuction.com 1
- $1,380,0003 bd1 ba1k sqft531 Flynn Ave, Redwood City, CA 94063For SaleMLS ID #ML82058274, Nan Jiang. MLSListings Inc
- $1,550,0004 bd3 ba1.5k sqft536 Flynn Ave, Redwood City, CA 94063For SaleMLS ID #ML82056035, Yunjie Li. MLSListings Inc
- $1,949,0003 bd1 ba1.3k sqft1945 Birch Ave, San Carlos, CA 94070For SaleMLS ID #ML82058714, Alana Corso. MLSListings Inc
- $1,999,9993 bd2 ba1.6k sqft2204 Roosevelt Ave, Redwood City, CA 94061For SaleMLS ID #ML82041133, Jackie Nguyen. MLSListings Inc
- $1,649,0003 bd2 ba1.3k sqft2310 Euclid Ave, Redwood City, CA 94061For SaleMLS ID #ML82058401, Jeri Richardson-Daines. MLSListings Inc
- $1,898,0002 bd2 ba1.3k sqft3751 Bay Rd, Menlo Park, CA 94025For SaleMLS ID #ML82057168, Bob Johnston. MLSListings Inc
- $1,888,0004 bd5 ba1.8k sqft1102-1104 Palm Ave, Redwood City, CA 94061New ConstructionMLS ID #ML82055073, Mark Palermo. MLSListings Inc
- $1,899,0004 bd2 ba1.3k sqft740 Alameda De Las Pulgas, Redwood City, CA 94061For SaleMLS ID #ML82056192, Avil Soleiman. MLSListings Inc
- $1,348,0002 bd2 ba1k sqft3223 Spring St, Redwood City, CA 94063For SaleMLS ID #ML82040911, Abe Matar. MLSListings Inc
- $1,625,0003 bd2 ba1.9k sqft823 Cedar St, Redwood City, CA 94063For SaleMLS ID #ML82052722, Judy Decker. MLSListings Inc
- $2,999,0004 bd4 ba2.4k sqft1714 Whipple Ave, Redwood City, CA 94062For SaleMLS ID #426156173, Sonny Tang DRE #01949981, Corcoran Icon Properties. SFAR
- $2,495,0004 bd3 ba2k sqft76 Coronado Ave, San Carlos, CA 94070For SaleMLS ID #ML82058785, Zach Trailer. MLSListings Inc
- $1,350,0003 bd1 ba1.1k sqft1303 Sevier Ave, Menlo Park, CA 94025For SaleMLS ID #ML82058416, Adela Gildo-Mazzon. MLSListings Inc
- $1,500,0004 bd3 ba2k sqft2275 Pulgas Ave, East Palo Alto, CA 94303For SaleMLS ID #ML82058965, Costantini Team. MLSListings Inc
Local buyer's agents are ready to help
