This home has a total of 1860 Permitted Sq Ft. Nestled on a generous corner lot, this property is a rare multi-unit or multi-generational opportunity offering flexibility, income potential, and brand-new construction quality throughout. Just completed this month with final permits in hand, the detached 660 sq ft ADU offers 2 bedrooms, 2 baths, and a full kitchen move-in ready for extended family, guests, or tenants. The attached junior ADU, a bright 240 sq ft studio with its own kitchen and bath, adds even more flexible living space. Both new units are finished with quartz countertops, brand-new cabinetry, luxury vinyl flooring, and dual-pane windows thoughtfully designed and built to last. The main house is an equally impressive 2 bedroom home, featuring beautifully refinished hardwood floors and a fully remodeled kitchen and two baths, blending timeless character with modern comfort. All three units enjoy their own private outdoor space, making this a true compound for multi-generational living, rental income, or simply room to spread out. All just a stone's throw from town for shopping, dining, and entertainment a rare blend of privacy, income potential, and everyday convenience.
New construction
$1,888,000
1102-1104 Palm Ave, Redwood City, CA 94061
4beds
1,860sqft
Single Family Residence, Residential
Built in 1949
5,932 Square Feet Lot
$-- Zestimate®
$1,015/sqft
$-- HOA
What's special
- 28 days |
- 1,990 |
- 69 |
Zillow last checked:
Listing updated:
Listed by:
Mark Palermo 01469372 650-218-6400,
Compass 650-375-1111
Source: MLSListings Inc,MLS#: ML82055073
Facts & features
Interior
Bedrooms & bathrooms
- Bedrooms: 4
- Bathrooms: 5
- Full bathrooms: 5
Bathroom
- Features: PrimaryStallShowers, ShowerandTub, UpdatedBaths
Dining room
- Features: DiningAreainLivingRoom, NoFormalDiningRoom
Family room
- Features: NoFamilyRoom
Kitchen
- Features: _220VoltOutlet
Heating
- Central Forced Air, Wall Furnace
Cooling
- Central Air, Wall/Window Unit(s)
Appliances
- Included: Dishwasher, Disposal, Microwave, Refrigerator, Washer/Dryer
Features
- Flooring: Hardwood, Vinyl Linoleum
- Number of fireplaces: 1
- Fireplace features: Living Room
Interior area
- Total structure area: 1,860
- Total interior livable area: 1,860 sqft
Video & virtual tour
Property
Parking
- Total spaces: 2
- Parking features: Common, Guest, Tandem
Lot
- Size: 5,932 Square Feet
Details
- Parcel number: 059043070
- Zoning: R20000
- Special conditions: Standard
Construction
Type & style
- Home type: SingleFamily
- Property subtype: Single Family Residence, Residential
Materials
- Foundation: Other, Concrete Perimeter and Slab
- Roof: Composition, Other
Condition
- New construction: Yes
- Year built: 1949
Utilities & green energy
- Gas: PublicUtilities
- Sewer: Public Sewer
- Water: Public
- Utilities for property: Public Utilities, Water Public
Community & HOA
Location
- Region: Redwood City
Financial & listing details
- Price per square foot: $1,015/sqft
- Date on market: 7/23/2026
- Listing agreement: ExclusiveRightToSell
- Listing terms: CashorConventionalLoan
Estimated market value
Not available
Estimated sales range
Not available
Not available
Price history
| Date | Event | Price |
|---|---|---|
| 7/23/2026 | Listed for sale | $1,888,000$1,015/sqft |
Source:  MLSListings Inc #ML82055073 Report a problem MLSListings Inc #ML82055073 Report a problem | ||
Public tax history
Tax history is unavailable.
Monthly payment
Est. payment
Payment breakdown
Explore the cost of this home by adjusting the details. Changes won't be saved.Climate risks
Neighborhood: Palm
Nearby schools
GreatSchools rating
- 4/10Henry Ford Elementary SchoolGrades: K-5Distance: 0.7 mi
- 7/10John F. Kennedy Middle SchoolGrades: 6-8Distance: 0.7 mi
- 8/10Woodside High SchoolGrades: 9-12Distance: 1.5 mi
Schools provided by the listing agent
- Elementary: HenryFordElementary
- Middle: JohnFKennedyMiddle_2
- High: WoodsideHigh
- District: RedwoodCityElementary
Source: MLSListings Inc. This data may not be complete. We recommend contacting the local school district to confirm school assignments for this home.
- $1,994,8003 bd3 ba1.6k sqft1173 Palm Ave, Redwood City, CA 94061Off Market
- $1,902,9003 bd2 ba1.2k sqft1203 Palm Ave, Redwood City, CA 94061Off Market
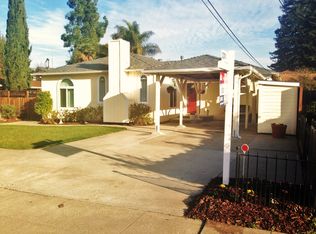
- $1,943,6005 bd3 ba2.7k sqft1146 Palm Ave, Redwood City, CA 94061Off Market
- $1,633,8004 bd3 ba2.4k sqft1136 Palm Ave, Redwood City, CA 94061Off Market
- $1,400,6002 bd1 ba960 sqft1211 Palm Ave, Redwood City, CA 94061Off Market
- $435,0706 bd3 ba3.8k sqft1208 Palm Ave, Redwood City, CA 94061Off Market
- $1,484,5003 bd2 ba1.8k sqft1128 Palm Ave, Redwood City, CA 94061Off Market
- $1,956,4002 bd1 ba850 sqft1139 Palm Ave, Redwood City, CA 94061Off Market
A local agent can set up tours, give advice and negotiate with sellers.
Similar homes
- $1,899,0004 bd2 ba1.3k sqft740 Alameda De Las Pulgas, Redwood City, CA 94061For Sale
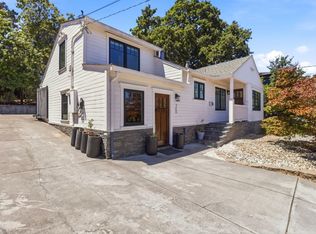 MLS ID #ML82056192, Avil Soleiman. MLSListings Inc
 - $1,698,0004 bd2 ba2.3k sqft3201-3203 Hoover St, Redwood City, CA 94063For Sale
 MLS ID #ML82055360, Linda Wang. MLSListings Inc
 - $1,380,0003 bd1 ba1k sqft531 Flynn Ave, Redwood City, CA 94063For Sale
 MLS ID #ML82058274, Nan Jiang. MLSListings Inc
 - $1,749,0004 bd2 ba1.8k sqft114 E Hillsdale Blvd, San Mateo, CA 94403For Sale
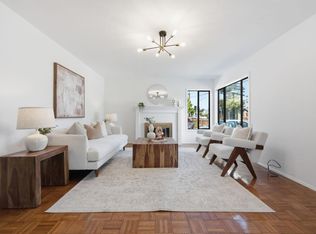 MLS ID #ML82057737, Allison M Fujimoto. MLSListings Inc
 - $1,749,0004 bd2 ba1.9k sqft148 Burbank Ave, San Mateo, CA 94403For SaleMLS ID #ML82055970, Steve Belluomini. MLSListings Inc
- $1,099,0003 bd3 ba1.5k sqft1430 Gordon St APT G, Redwood City, CA 94061For SaleMLS ID #ML82044429, Peter Vece. MLSListings Inc
- $1,249,8884 bd4 ba1.7k sqft943 Woodside Rd, Redwood City, CA 94061New ConstructionMLS ID #ML82047302, Joe Velasco. MLSListings Inc
- $1,890,0004 bd3 ba1.6k sqft3375 Granada Ave, Santa Clara, CA 95051For SaleMLS ID #ML82057519, Jide Ogunbiyi. MLSListings Inc
- $1,899,0004 bd4 ba2k sqft35168 Santiago St, Fremont, CA 94536For SaleMLS ID #ML82055184, Bonafede Team. MLSListings Inc
- $1,888,0005 bd3 ba1.7k sqft3478 Cabrillo Ave, Santa Clara, CA 95051For SaleMLS ID #ML82053874, Mario Ramirez. MLSListings Inc
- $1,798,0005 bd3 ba1.6k sqft38465 Blacow Rd, Fremont, CA 94536For SaleMLS ID #41143276, Manpreet Dhaday. Bay East AOR
- $1,850,0004 bd3 ba1.4k sqft1271 Foley Ave, Santa Clara, CA 95051For SaleMLS ID #ML82053993, Xiaozhu Kang. MLSListings Inc
- $1,496,8003 bd3 ba1.5k sqft1140 Continentals Way, Belmont, CA 94002For SaleMLS ID #ML82058341, Tina Wu. MLSListings Inc
- $1,828,0003 bd4 ba2.5k sqft664 N El Camino Real, San Mateo, CA 94401For SaleMLS ID #ML82056723, Perry Chiu. MLSListings Inc
- $1,999,9994 bd2 ba1.6k sqft5011 Doyle Rd, San Jose, CA 95129For SaleMLS ID #ML82055726, Eddie Oberoi. MLSListings Inc
- $1,595,0003 bd3 ba1.6k sqft135 E Okeefe St #4, Menlo Park, CA 94025For SaleMLS ID #ML82049937, Josh Rubin. MLSListings Inc
- $2,498,0003 bd2 ba1.6k sqft150 Middlefield Rd, Palo Alto, CA 94301For SaleMLS ID #ML82049695, Julie Lau. MLSListings Inc
- $2,198,0005 bd4 ba2.3k sqft6242 Montcalm Ave, Newark, CA 94560For SaleMLS ID #41144893, Brooke Crossland. Bay East AOR
- $1,490,0003 bd2 ba1.7k sqft359 Grove St, Half Moon Bay, CA 94019For SaleMLS ID #ML82057646, Kulda Group. MLSListings Inc
- $1,575,0003 bd4 ba1.5k sqft13 Creekside Ln, San Mateo, CA 94401For SaleMLS ID #ML82057668, Sophia Wong. MLSListings Inc
Local buyer's agents are ready to help
