Beautifully remodeled and refreshed in Fremont's sought-after Cabrillo neighborhood, this spacious 4BD, 3.5BA home offers 2,028 square feet of flexible, move-in-ready living. The versatile floor plan features two private primary suites, separate living and family rooms, and bright, inviting spaces ideal for everyday comfort, entertaining, guests, multigenerational living, or a home office.
Step outside to generous front and backyards with mature fruit trees, plenty of room to garden, relax, play, and entertain, plus a detached storage shed for added convenience.
Currently assigned to highly rated Patterson Elementary, Thornton Middle School, and American High School.
Enjoy easy access to Cabrillo Trail, parks, restaurants, shopping, and major commuter routes, including Highways 880, 84, and 92.
Offering an exceptional Fremont location, this Cabrillo home is an opportunity not to be missed.
Pending
$1,899,000
35168 Santiago St, Fremont, CA 94536
4beds
2,028sqft
Single Family Residence, Residential
Built in 1965
5,700 Square Feet Lot
$1,862,900 Zestimate®
$936/sqft
$-- HOA
What's special
- 43 days
- 846
- 37
Zillow last checked:
Listing updated:
Listed by:
Bonafede Team 70010038 831-210-0953,
Compass 408-427-8963
Source: MLSListings Inc,MLS#: ML82055184
Facts & features
Interior
Bedrooms & bathrooms
- Bedrooms: 4
- Bathrooms: 4
- Full bathrooms: 3
- 1/2 bathrooms: 1
Bathroom
- Features: ShowersoverTubs2plus, UpdatedBaths
Dining room
- Features: BreakfastBar, DiningArea, EatinKitchen
Family room
- Features: KitchenFamilyRoomCombo
Kitchen
- Features: _220VoltOutlet, ExhaustFan
Heating
- Forced Air
Cooling
- None
Appliances
- Included: Dishwasher, Exhaust Fan, Electric Oven/Range, Refrigerator, Washer/Dryer
- Laundry: In Garage
Features
- Flooring: Laminate
- Number of fireplaces: 1
- Fireplace features: Living Room
Interior area
- Total structure area: 2,028
- Total interior livable area: 2,028 sqft
Property
Parking
- Total spaces: 2
- Parking features: Attached
- Attached garage spaces: 2
Features
- Stories: 1
- Exterior features: Back Yard, Barbecue, Fenced, Storage Shed Structure
Lot
- Size: 5,700 Square Feet
Details
- Parcel number: 5430391007
- Zoning: Residential
- Special conditions: Standard
Construction
Type & style
- Home type: SingleFamily
- Architectural style: Ranch
- Property subtype: Single Family Residence, Residential
Materials
- Foundation: Crawl Space
- Roof: Shingle
Condition
- New construction: No
- Year built: 1965
Utilities & green energy
- Gas: PublicUtilities
- Sewer: Public Sewer
- Water: Public
- Utilities for property: Public Utilities, Water Public
Community & HOA
Location
- Region: Fremont
Financial & listing details
- Price per square foot: $936/sqft
- Tax assessed value: $1,055,447
- Date on market: 7/29/2026
- Listing agreement: ExclusiveRightToSell
Estimated market value
$1,862,900
$1.77M - $1.96M
$5,146/mo
Price history
| Date | Event | Price |
|---|---|---|
| 8/25/2026 | Pending sale | $1,899,000$936/sqft |
Source:  MLSListings Inc #ML82055184 Report a problem MLSListings Inc #ML82055184 Report a problem | ||
| 7/29/2026 | Listed for sale | $1,899,000+120.6%$936/sqft |
Source: MLSListings Inc #ML82055184 Report a problem | ||
| 4/16/2015 | Sold | $861,000+4.4%$425/sqft |
Source:  Bay East AOR #40689824 Report a problem Bay East AOR #40689824 Report a problem | ||
| 3/23/2015 | Pending sale | $825,000$407/sqft |
Source: Legacy Real Estate & Associates ERA Powered #40689824 Report a problem | ||
| 3/10/2015 | Listed for sale | $825,000$407/sqft |
Source: Visual Tour #40689824 Report a problem | ||
Public tax history
| Year | Property taxes | Tax assessment |
|---|---|---|
| 2026 | -- | $1,055,447 +2% |
| 2025 | $12,924 +5% | $1,034,757 +2% |
| 2024 | $12,313 +2.7% | $1,014,472 +2% |
| 2023 | $11,989 +1.2% | $994,583 +2% |
| 2022 | $11,842 +2.5% | $975,081 +2% |
| 2021 | $11,551 -0.5% | $955,967 +1% |
| 2020 | $11,608 +1.2% | $946,170 +2% |
| 2019 | $11,475 +4.6% | $927,623 +2% |
| 2018 | $10,972 | $909,438 +2% |
| 2017 | $10,972 +1.7% | $891,607 +2% |
| 2016 | $10,791 +199.4% | $874,130 +219.4% |
| 2015 | $3,604 | $273,686 +2% |
| 2014 | $3,604 | $268,326 +0.5% |
| 2013 | -- | $267,114 +2% |
| 2012 | -- | $261,877 +2% |
| 2011 | -- | $256,744 +0.8% |
| 2010 | -- | $254,826 -0.2% |
| 2009 | -- | $255,432 +2% |
| 2008 | -- | $250,425 +2% |
| 2007 | -- | $245,515 +2% |
| 2006 | -- | $240,701 +2% |
| 2005 | -- | $235,983 +2% |
| 2004 | -- | $231,358 +1.9% |
| 2003 | -- | $227,119 +6.8% |
| 2002 | -- | $212,565 +49.5% |
| 2001 | $1,673 | $142,220 |
Find assessor info on the county website
Monthly payment
Est. payment
Payment breakdown
Explore the cost of this home by adjusting the details. Changes won't be saved.Climate risks
Neighborhood: Cabrillo
Nearby schools
Schools provided by the listing agent
- Elementary: PattersonElementary_1
- Middle: ThorntonJuniorHigh
- High: AmericanHigh
- District: FremontUnified
Source: MLSListings Inc. This data may not be complete. We recommend contacting the local school district to confirm school assignments for this home.
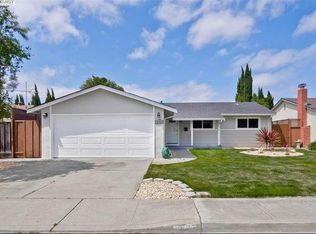
Similar homes
- $1,899,0004 bd3 ba1.9k sqft36956 Reynolds Dr, Fremont, CA 94536For Sale
 MLS ID #41144886, Omar Murillo. Bay East AOR
 - $1,528,0003 bd2 ba1.7k sqft36311 Alicante Ave, Fremont, CA 94536For Sale
 MLS ID #ML82060637, Nagaraj Annaiah. MLSListings Inc
 - $1,850,0004 bd3 ba1.9k sqft37921 Granville Dr, Fremont, CA 94536For Sale
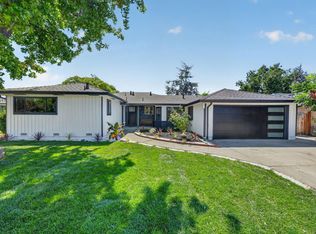 MLS ID #226101995, Sonny Uppal. MetroList Services of CA
 - $1,777,7773 bd2 ba1.7k sqft3207 Defoe Ct, Fremont, CA 94536For Sale
 MLS ID #ML82056756, Bernard Tan. MLSListings Inc
Local buyer's agents are ready to help
