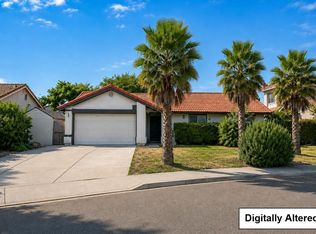
Rare Location! If you're looking for an updated 3-bedroom, 2.5-bath home on a quiet street, where comfort, charm, and convenience come together, welcome home. Set in a quiet cul-de-sac facing a peaceful park with no homes at the end of the street, this home offers openness and calm while staying close to everyday amenities. Inside, freshly painted interiors are filled with natural light from dual-pane windows. The open-layout kitchen features white cabinetry, light countertops, stainless steel appliances, and flows into the family room, creating an inviting space to gather. A white brick fireplace and ceiling fan add warmth, while the formal living room with new recessed lighting offers another place to relax or entertain. Thoughtful updates include refreshed bathrooms, a barn door in the primary bath, grey luxury vinyl flooring, new bedroom carpet, updated lighting, solar panels, and a utility/mudroom with laundry area, washer and dryer, garage access, and nearby half bath. Outdoors, enjoy a stamped concrete patio off the kitchen, mature fruiting lemon tree, spacious side yard with dog run potential, and larger-than-average front yard. Near I-880, Union Landing, and sought after Kitayama Elementary, this Westview Estates home is move-in ready and full of everyday appeal.
For sale
Price cut: $52K (9/6)
$1,298,000
2424 Douglas St, Union City, CA 94587
3beds
1,492sqft
Single Family Residence, Residential
Built in 1968
6,200 Square Feet Lot
$1,277,200 Zestimate®
$870/sqft
$-- HOA
What's special
- 63 days
- 582
- 42
Zillow last checked:
Listing updated:
Listed by:
Virginia Supnet 01370434 650-575-1932,
Sotheby's Intl Rlty 415-772-9080
Source: MLSListings Inc,MLS#: ML82057615
Facts & features
Interior
Bedrooms & bathrooms
- Bedrooms: 3
- Bathrooms: 3
- Full bathrooms: 2
- 1/2 bathrooms: 1
Bathroom
- Features: PrimaryStallShowers, Other, SolidSurface, UpdatedBaths
Dining room
- Features: NoFormalDiningRoom
Family room
- Features: KitchenFamilyRoomCombo
Kitchen
- Features: Countertop_SolidSurfceCorian, ExhaustFan, Pantry
Heating
- Central Forced Air
Cooling
- Ceiling Fan(s)
Appliances
- Included: Gas Cooktop, Dishwasher, Exhaust Fan, Disposal, Built In Oven, Refrigerator, Dryer, Washer
- Laundry: In Utility Room
Features
- Flooring: Carpet, Other
- Fireplace features: Family Room
Interior area
- Total structure area: 1,492
- Total interior livable area: 1,492 sqft
Video & virtual tour
Property
Parking
- Total spaces: 2
- Parking features: On Street
- Garage spaces: 2
Features
- Stories: 1
- Patio & porch: Balcony/Patio
- Exterior features: Back Yard, Fenced
- Fencing: Back Yard,Wood
- Has view: Yes
- View description: Park/Greenbelt
Lot
- Size: 6,200 Square Feet
- Features: Level
Details
- Parcel number: 4750155024
- Zoning: R
- Special conditions: Standard
Construction
Type & style
- Home type: SingleFamily
- Architectural style: Ranch
- Property subtype: Single Family Residence, Residential
Materials
- Foundation: Raised
- Roof: Composition
Condition
- New construction: No
- Year built: 1968
Utilities & green energy
- Gas: PublicUtilities
- Sewer: Public Sewer
- Water: Public
- Utilities for property: Public Utilities, Water Public
Community & HOA
Location
- Region: Union City
Financial & listing details
- Price per square foot: $870/sqft
- Tax assessed value: $1,271,000
- Date on market: 8/14/2026
- Listing agreement: ExclusiveRightToSell
- Listing terms: VALoan, CashorConventionalLoan
Estimated market value
$1,277,200
$1.21M - $1.34M
$4,094/mo
Price history
| Date | Event | Price |
|---|---|---|
| 9/6/2026 | Price change | $1,298,000-3.9%$870/sqft |
Source:  MLSListings Inc #ML82057615 Report a problem MLSListings Inc #ML82057615 Report a problem | ||
| 8/15/2026 | Listed for sale | $1,350,000+11.6%$905/sqft |
Source: MLSListings Inc #ML82057615 Report a problem | ||
| 5/18/2021 | Sold | $1,210,000+34.6%$811/sqft |
Source:  Bay East AOR #40943305 Report a problem Bay East AOR #40943305 Report a problem | ||
| 4/21/2021 | Pending sale | $899,000$603/sqft |
Source:  bridgeMLS/CCAR/Bay East AOR #40943305 Report a problem bridgeMLS/CCAR/Bay East AOR #40943305 Report a problem | ||
| 4/15/2021 | Listed for sale | $899,000+380.7%$603/sqft |
Source: bridgeMLS/CCAR/Bay East AOR #40943305 Report a problem | ||
| 6/20/1996 | Sold | $187,000$125/sqft |
Source: Public Record Report a problem | ||
Public tax history
| Year | Property taxes | Tax assessment |
|---|---|---|
| 2026 | -- | $1,271,000 -3% |
| 2025 | $17,378 -0.1% | $1,309,727 +2% |
| 2024 | $17,400 +2.9% | $1,284,051 +2% |
| 2023 | $16,915 +1.5% | $1,258,883 +2% |
| 2022 | $16,660 +237.3% | $1,234,200 +330.1% |
| 2021 | $4,940 +1.3% | $286,982 +1% |
| 2020 | $4,874 -0.7% | $284,041 +2% |
| 2019 | $4,907 +5% | $278,472 +2% |
| 2018 | $4,674 | $273,014 +2% |
| 2017 | $4,674 +3.7% | $267,661 +2% |
| 2016 | $4,508 +2.1% | $262,414 +1.5% |
| 2015 | $4,417 +3.9% | $258,474 +2% |
| 2014 | $4,253 | $253,412 +0.5% |
| 2013 | -- | $252,268 +2% |
| 2012 | -- | $247,321 +2% |
| 2011 | -- | $242,473 +0.8% |
| 2010 | -- | $240,661 -0.2% |
| 2009 | -- | $241,233 +2% |
| 2008 | -- | $236,504 +2% |
| 2007 | -- | $231,868 +2% |
| 2006 | -- | $227,321 +2% |
| 2005 | -- | $222,865 +2% |
| 2004 | -- | $218,498 +1.9% |
| 2003 | -- | $214,494 +2% |
| 2002 | -- | $210,289 +2% |
| 2001 | $2,868 | $206,166 |
Find assessor info on the county website
Monthly payment
Est. payment
Payment breakdown
Explore the cost of this home by adjusting the details. Changes won't be saved.Climate risks
Neighborhood: 94587
Nearby schools
Schools provided by the listing agent
- Elementary: TomKitayamaElementary
- High: JamesLoganHigh
- District: NewHavenUnified
Source: MLSListings Inc. This data may not be complete. We recommend contacting the local school district to confirm school assignments for this home.

Similar homes
- $1,149,0003 bd2 ba1.3k sqft3213 San Luces Way, Union City, CA 94587For Sale
 MLS ID #ML82062952, Francisco Gonzalez. MLSListings Inc
 - $1,199,8884 bd2 ba1.3k sqft4413 Ashwood Ct, Union City, CA 94587For Sale
 MLS ID #ML82060022, Steven Vien. MLSListings Inc
 - $1,398,8883 bd2 ba1.3k sqft4513 Birchwood Ct, Union City, CA 94587For Sale
 MLS ID #ML82057876, Maggie Guo. MLSListings Inc
 - $1,388,0003 bd2 ba1.5k sqft34838 Lilac St, Union City, CA 94587For Sale
 MLS ID #41144946, Heman Galzie. Bay East AOR
