Welcome to this beautifully remodeled 3-bedroom, 2-bathroom home in the highly desirable Casa Verde neighborhood. Completely remodeled from floor to ceiling and wall to wall, this move-in-ready residence offers approximately 1,396 sq. ft. of living space on a 5,500 sq. ft. lot.
The extensively updated kitchen features brand-new cabinetry, quartz countertops, and new appliances, including a refrigerator, dishwasher, electric range/oven, and microwave/exhaust fan. Throughout the home, you'll find new interior flooring, fresh texture and paint, and new interior and exterior doors and double pane windows, creating a clean, modern, and cohesive look. Enjoy the convenience of being within walking distance of Casa Verde Park and close to major freeway access, including Highway 880. With its extensive remodeling, desirable neighborhood location, and convenient access to nearby amenities and transportation, this home is ready for its new owner. 3D tour, https://my.matterport.com/show/?m=tsmmmaH1XLq
For sale
$1,149,000
3213 San Luces Way, Union City, CA 94587
3beds
1,396sqft
Single Family Residence, Residential
Built in 1969
5,500 Square Feet Lot
$1,136,800 Zestimate®
$823/sqft
$-- HOA
What's special
- 19 days
- 816
- 41
Zillow last checked:
Listing updated:
Listed by:
Francisco Gonzalez 01100197 408-209-6109,
Realty World Golden Hills 408-238-5111
Source: MLSListings Inc,MLS#: ML82062952
Facts & features
Interior
Bedrooms & bathrooms
- Bedrooms: 3
- Bathrooms: 2
- Full bathrooms: 2
Bathroom
- Features: StallShower, Stone, Tub, UpdatedBaths
Dining room
- Features: EatinKitchen
Family room
- Features: SeparateFamilyRoom
Kitchen
- Features: _220VoltOutlet, Countertop_Marble
Heating
- Central Forced Air
Cooling
- None
Appliances
- Included: Dishwasher, Disposal, Electric Oven/Range, Refrigerator
- Laundry: In Garage
Features
- Fireplace features: Family Room, Wood Burning
Interior area
- Total structure area: 1,396
- Total interior livable area: 1,396 sqft
Video & virtual tour
Property
Parking
- Total spaces: 2
- Parking features: Attached
- Attached garage spaces: 2
Features
- Stories: 1
Lot
- Size: 5,500 Square Feet
Details
- Parcel number: 4830041039
- Zoning: R1
- Special conditions: Standard
Construction
Type & style
- Home type: SingleFamily
- Property subtype: Single Family Residence, Residential
Materials
- Foundation: Concrete Perimeter
- Roof: Composition
Condition
- New construction: No
- Year built: 1969
Utilities & green energy
- Gas: AvailableNotOnSite
- Sewer: Public Sewer
- Water: Public
- Utilities for property: Water Public
Community & HOA
Location
- Region: Union City
Financial & listing details
- Price per square foot: $823/sqft
- Tax assessed value: $165,348
- Date on market: 9/29/2026
- Listing agreement: ExclusiveRightToSell
Estimated market value
$1,136,800
$1.08M - $1.19M
$3,910/mo
Price history
| Date | Event | Price |
|---|---|---|
| 9/29/2026 | Listed for sale | $1,149,000-8%$823/sqft |
Source:  MLSListings Inc #ML82062952 Report a problem MLSListings Inc #ML82062952 Report a problem | ||
| 9/16/2026 | Listing removed | $1,248,888$895/sqft |
Source:  CCAR #41140647 Report a problem CCAR #41140647 Report a problem | ||
| 8/14/2026 | Price change | $1,248,888-3.8%$895/sqft |
Source: CCAR #41140647 Report a problem | ||
| 7/7/2026 | Listed for sale | $1,298,888+40.4%$930/sqft |
Source: CCAR #41140647 Report a problem | ||
| 3/11/2026 | Sold | $925,000$663/sqft |
Source: Public Record Report a problem | ||
Public tax history
| Year | Property taxes | Tax assessment |
|---|---|---|
| 2026 | -- | $165,348 +2% |
| 2025 | $2,982 -16.7% | $162,106 +2% |
| 2024 | $3,580 +5.1% | $158,927 +2% |
| 2023 | $3,406 +2.8% | $155,812 +2% |
| 2022 | $3,314 +2.3% | $152,756 +2% |
| 2021 | $3,239 +0.5% | $149,761 +1% |
| 2020 | $3,221 -0.3% | $148,227 +2% |
| 2019 | $3,232 +5.1% | $145,320 +2% |
| 2018 | $3,074 | $142,471 +2% |
| 2017 | $3,074 +3.6% | $139,678 +2% |
| 2016 | $2,967 +6.2% | $136,940 +1.5% |
| 2015 | $2,794 | $134,883 +2% |
| 2014 | $2,794 | $132,241 +0.5% |
| 2013 | -- | $131,644 +2% |
| 2012 | -- | $129,063 +2% |
| 2011 | -- | $126,533 +0.8% |
| 2010 | -- | $125,588 -0.2% |
| 2009 | -- | $125,886 +2% |
| 2008 | -- | $123,418 +2% |
| 2007 | -- | $120,998 +2% |
| 2006 | -- | $118,625 +2% |
| 2005 | -- | $116,300 +2% |
| 2004 | -- | $114,021 +1.9% |
| 2003 | -- | $111,931 +2% |
| 2002 | -- | $109,737 +2% |
| 2001 | $1,830 | $107,585 |
Find assessor info on the county website
Monthly payment
Est. payment
Payment breakdown
Explore the cost of this home by adjusting the details. Changes won't be saved.Climate risks
Neighborhood: 94587
Nearby schools
Schools provided by the listing agent
- District: NewHavenUnified
Source: MLSListings Inc. This data may not be complete. We recommend contacting the local school district to confirm school assignments for this home.
- $1,267,6004 bd2 ba1.6k sqft3217 San Luces Way, Union City, CA 94587Off Market
- $1,323,5004 bd2 ba1.5k sqft3209 San Luces Way, Union City, CA 94587Off Market

- $1,200,0004 bd2 ba1.5k sqft3206 San Carlos Way, Union City, CA 94587Sold
- $1,234,3003 bd2 ba1.7k sqft3210 San Carlos Way, Union City, CA 94587Off Market
Similar homes
- $1,199,8884 bd2 ba1.3k sqft4413 Ashwood Ct, Union City, CA 94587For Sale
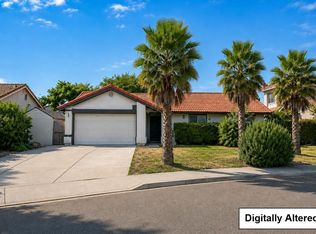 MLS ID #ML82060022, Steven Vien. MLSListings Inc
 - $950,0003 bd2 ba1.1k sqft31261 Fredi St, Union City, CA 94587For Sale
 MLS ID #41150721, Adi Khatav. Bay East AOR
 - $1,298,0003 bd3 ba1.4k sqft2424 Douglas St, Union City, CA 94587For Sale
 MLS ID #ML82057615, Virginia Supnet. MLSListings Inc
 - $1,199,0003 bd2 ba1.3k sqft2502 Begonia St, Union City, CA 94587For Sale
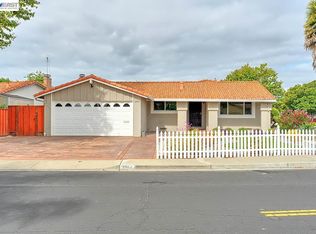 MLS ID #41147007, Poyen Gono. Bay East AOR
