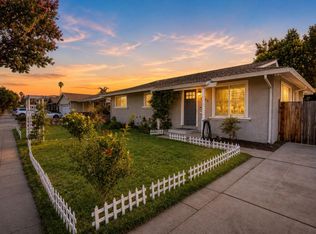
Welcome to this beautifully remodeled 4-bedroom, 2-bathroom home offering 1,593 square feet of stylish living space on a generous 6,710-square-foot lot in the highly sought-after New Haven Unified School District. Thoughtfully renovated from top to bottom, this move-in-ready home combines modern finishes with everyday functionality. Step inside to discover brand-new flooring throughout, recessed lighting, updated electrical, stylish new countertops, beautifully remodeled bathrooms, and fresh interior and exterior paint, creating a bright and inviting atmosphere. A brand-new garage door and opener add both convenience and curb appeal. Outside, the spacious lot provides plenty of room to relax, entertain, or personalize the outdoor space to fit your lifestyle. Parking is a breeze with a 2-car garage and an oversized driveway that accommodates up to four additional vehicles, offering flexibility for guests, recreational vehicles, or multiple drivers. Built in 1973 and ideally located near parks, shopping, dining, commuter routes, and top-rated neighborhood amenities, this turnkey home offers the perfect blend of comfort, style, and convenience. Don't miss this exceptional opportunity to own a beautifully updated home in one of Union City's most desirable neighborhoods.
For sale
$1,399,888
4624 Delores Dr, Union City, CA 94587
4beds
1,593sqft
Residential, Single Family Residence
Built in 1973
6,710 Square Feet Lot
$1,377,800 Zestimate®
$879/sqft
$-- HOA
What's special
Stylish new countertopsBrand-new flooring throughoutUpdated electricalBeautifully remodeled bathroomsRecessed lighting
- 35 days |
- 802 |
- 27 |
Zillow last checked:
Listing updated:
Listed by:
Miles Lawson DRE #02167157 510-340-8970,
Pure Homes
Source: Bay East AOR,MLS#: 41141643
Facts & features
Interior
Bedrooms & bathrooms
- Bedrooms: 4
- Bathrooms: 2
- Full bathrooms: 2
Rooms
- Room types: 4 Bedrooms, 2 Baths, Primary Bedrm Suite - 1, Main Entry, Sun Porch
Kitchen
- Features: Stone Counters, Dishwasher, Electric Range/Cooktop, Disposal, Microwave, Refrigerator
Heating
- Natural Gas
Cooling
- Ceiling Fan(s), No Air Conditioning
Appliances
- Included: Dishwasher, Electric Range, Microwave, Refrigerator, Gas Water Heater
- Laundry: Laundry Closet, Common Area
Features
- Flooring: Vinyl
- Number of fireplaces: 1
- Fireplace features: Brick
Interior area
- Total structure area: 1,593
- Total interior livable area: 1,593 sqft
Property
Parking
- Total spaces: 6
- Parking features: Attached, Garage Door Opener
- Garage spaces: 2
Features
- Levels: One
- Stories: 1
- Patio & porch: Deck, Covered
- Exterior features: Garden/Play, Storage
- Pool features: None
- Fencing: Fenced
Lot
- Size: 6,710 Square Feet
- Features: Level, Back Yard, Front Yard, Side Yard
Details
- Parcel number: 48310681
- Special conditions: Standard
Construction
Type & style
- Home type: SingleFamily
- Architectural style: Traditional
- Property subtype: Residential, Single Family Residence
Materials
- Stucco
- Roof: Shingle
Condition
- Existing
- New construction: No
- Year built: 1973
Utilities & green energy
- Electric: Photovoltaics Third-Party Owned
- Sewer: Public Sewer
- Water: Public
Community & HOA
Community
- Security: Carbon Monoxide Detector(s), Double Strapped Water Heater, Smoke Detector(s)
- Subdivision: New Haven
HOA
- Has HOA: No
Location
- Region: Union City
Financial & listing details
- Price per square foot: $879/sqft
- Tax assessed value: $723,227
- Price range: $1.4M - $1.4M
- Date on market: 7/15/2026
- Listing agreement: Excl Right
- Listing terms: Cash,Conventional,Other
Estimated market value
$1,377,800
$1.31M - $1.45M
$4,267/mo
Price history
| Date | Event | Price |
|---|---|---|
| 7/15/2026 | Listed for sale | $1,399,888+374.5%$879/sqft |
Source:  Bay East AOR #41141643 Report a problem Bay East AOR #41141643 Report a problem | ||
| 2/13/2014 | Sold | $295,000$185/sqft |
Source: Public Record Report a problem | ||
Public tax history
| Year | Property taxes | Tax assessment |
|---|---|---|
| 2025 | -- | $723,227 +2% |
| 2024 | $10,380 +3.2% | $709,050 +2% |
| 2023 | $10,053 +1.7% | $695,148 +2% |
| 2022 | $9,882 +2.3% | $681,520 +2% |
| 2021 | $9,663 +2.1% | $668,162 +1% |
| 2020 | $9,467 -1% | $661,312 +2% |
| 2019 | $9,560 +4.8% | $648,350 +2% |
| 2018 | $9,120 | $635,641 +2% |
| 2017 | $9,120 +3.7% | $623,181 +2% |
| 2016 | $8,791 +1.9% | $610,961 +1.5% |
| 2015 | $8,626 +247.4% | $601,787 +430.6% |
| 2014 | $2,483 | $113,421 +0.5% |
| 2013 | -- | $112,908 +2% |
| 2012 | -- | $110,695 +2% |
| 2011 | -- | $108,525 +0.8% |
| 2010 | -- | $107,714 -0.2% |
| 2009 | -- | $107,970 +2% |
| 2008 | -- | $105,854 +2% |
| 2007 | -- | $103,778 +2% |
| 2006 | -- | $101,744 +2% |
| 2005 | -- | $99,749 +2% |
| 2004 | -- | $97,794 +1.9% |
| 2003 | -- | $96,003 +2% |
| 2002 | -- | $94,120 +2% |
| 2001 | $1,577 | $92,275 |
Find assessor info on the county website
Monthly payment
Est. payment
Payment breakdown
Explore the cost of this home by adjusting the details. Changes won't be saved.Climate risks
Neighborhood: 94587
Nearby schools
GreatSchools rating
- 7/10Pioneer Elementary SchoolGrades: K-5Distance: 0.3 mi
- 6/10Itliong-Vera Cruz Middle SchoolGrades: 6-8Distance: 1.2 mi
- 8/10James Logan High SchoolGrades: 9-12Distance: 2.6 mi
- $1,345,0004 bd2 ba1.5k sqft4620 Delores Dr, Union City, CA 94587Off Market

- $1,630,4004 bd4 ba2.3k sqft4628 Delores Dr, Union City, CA 94587Off Market
- $1,359,1004 bd2 ba1.6k sqft4616 Delores Dr, Union City, CA 94587Off Market
- $1,407,8004 bd2 ba1.5k sqft4632 Delores Dr, Union City, CA 94587Off Market
- $1,334,6004 bd2 ba1.5k sqft4625 Delores Dr, Union City, CA 94587Off Market
- $1,472,4004 bd2 ba1.6k sqft4613 Dinuba St, Union City, CA 94587Off Market
- $1,389,5004 bd2 ba1.9k sqft4612 Delores Dr, Union City, CA 94587Off Market
- $1,484,1003 bd2 ba1.9k sqft4617 Dinuba St, Union City, CA 94587Off Market
A local agent can set up tours, give advice and negotiate with sellers.
Similar homes
- $1,300,0005 bd3 ba2k sqft4550 Ellen Way, Union City, CA 94587For Sale
 MLS ID #226100842, Alejandra Gomez Bravo. MetroList Services of CA
 - $1,350,0003 bd3 ba1.4k sqft2424 Douglas St, Union City, CA 94587For Sale
 MLS ID #ML82057615, Virginia Supnet. MLSListings Inc
 - $1,490,0004 bd3 ba2.2k sqft32755 Folklore Loop, Union City, CA 94587For Sale
 MLS ID #ML82058159, Kathy Li. MLSListings Inc
 - $1,348,0003 bd2 ba1.4k sqft1996 Hartnell St, Union City, CA 94587For Sale
 MLS ID #ML82045051, Axis Elite Team. MLSListings Inc
 - $1,388,8883 bd2 ba1.3k sqft3312 San Marco Ct, Union City, CA 94587For SaleMLS ID #41141661, Mohammad Noorwala. Bay East AOR
- $1,550,0004 bd3 ba1.9k sqft32767 Hilmar St, Union City, CA 94587For SaleMLS ID #41143121, Navi Dhillon. Bay East AOR
- $1,470,0005 bd3 ba2.1k sqft4625 Ruth Way, Union City, CA 94587For SaleMLS ID #226067953, Angela Gaytan. MetroList Services of CA
- $1,349,0003 bd2 ba1k sqft30888 Tidewater Dr, Union City, CA 94587For SaleMLS ID #41143732, Brij Chandok. Bay East AOR
- $1,438,8883 bd2 ba1.5k sqft34838 Lilac St, Union City, CA 94587For SaleMLS ID #41144946, Heman Galzie. Bay East AOR
- $1,298,0004 bd2 ba1.5k sqft2716 Killdeer Ct, Union City, CA 94587For SaleMLS ID #ML82048399, Costa Vorrises. MLSListings Inc
- $1,299,8883 bd2 ba1.2k sqft3044 San Andreas Dr, Union City, CA 94587For SaleMLS ID #41140821, Manraj Sachdeva. Bay East AOR
- $1,248,8883 bd2 ba1.3k sqft3213 San Luces Way, Union City, CA 94587For SaleMLS ID #41140647, Carlos Griffin. CCAR
- $1,699,8884 bd3 ba2k sqft4311 Fellows St, Union City, CA 94587For SaleMLS ID #41137089, Mustafa Ebrahimi. Bay East AOR
- $1,499,8883 bd2 ba1.3k sqft2636 Rainier Ct, Union City, CA 94587For SaleMLS ID #ML82055771, Josh Felder. MLSListings Inc
- $1,599,0005 bd3 ba2.1k sqft31342 Santa Fe Way, Union City, CA 94587For SaleMLS ID #41142473, Joyce Veasley. Bay East AOR
- $1,595,0004 bd2 ba1.4k sqft4178 Mohawk River St, Fremont, CA 94555For SaleMLS ID #ML82058180, Hatim M. Elmashni. MLSListings Inc
- $1,374,8883 bd3 ba1.9k sqft30330 Meridien Cir, Union City, CA 94587For SaleMLS ID #41140004, Barry Ripp. Bay East AOR
- $1,349,0005 bd3 ba1.7k sqft33713 Colgate Dr, Union City, CA 94587For SaleMLS ID #ML82050294, Khuong Pham. MLSListings Inc
- $1,450,0003 bd3 ba1.5k sqft5484 Sunstar Cmn, Fremont, CA 94555For SaleMLS ID #ML82057487, Michael Hall. MLSListings Inc
- $1,299,0003 bd2 ba1.3k sqft34704 Locke Ave, Fremont, CA 94555For SaleMLS ID #41145496, Jayson Madani. Bay East AOR
Local buyer's agents are ready to help
