North-West Facing, This Beautiful Turn-Key Craftsman-Style 3 Bedroom, 2 Bathroom Home In The Heart Of Union City Is Ready For You To Move In And Enjoy. Offering The Perfect Blend Of Comfort, Style, And Functionality, The Home Features Spacious Bedrooms, Bright And Airy Living Spaces, And A Seamless Floor Plan That Makes Everyday Living And Entertaining Feel Effortless. Situated On A Generous Lot, The Property Features A Fully Fenced Backyard, Newly Installed Turf In Both The Front And Backyard, And A Charming Gazebo That Creates The Perfect Space For Relaxing Or Hosting Family And Friends. Enjoy The Peace Of Mind Of A New Roof, Along With Beautifully Appointed Bathrooms, A Stunning Chef's Kitchen Designed To Impress, And High-Quality Luxury Vinyl Plank Flooring Throughout That Is Scratch Resistant And Water Resistant For Exceptional Everyday Durability. Located On A Wide, Quiet Street With Ample Parking, This Home Offers A Warm And Welcoming Neighborhood Feel While Being Just Minutes From Major Freeways, Shopping, Restaurants, Parks, And Schools. Combining Everyday Convenience With Exceptional Comfort And Lasting Value, This Is A Wonderful Opportunity To Own A Home That Is Truly Move-In Ready.
For sale
$1,299,888
3044 San Andreas Dr, Union City, CA 94587
3beds
1,202sqft
:
Get pre-qualified$8,665/mo
Residential, Single Family Residence
Built in 1970
5,500 Square Feet Lot
$1,270,400 Zestimate®
$1,081/sqft
$-- HOA
What's special
New roofFully fenced backyardAmple parkingCharming gazeboWide quiet streetSeamless floor planSpacious bedrooms
- 35 days |
- 907 |
- 44 |
Zillow last checked:
Listing updated:
Listed by:
Manraj Sachdeva DRE #02212174 Off:510-921-6465,
Alliance Bay Realty
Source: Bay East AOR,MLS#: 41140821
Facts & features
Interior
Bedrooms & bathrooms
- Bedrooms: 3
- Bathrooms: 2
- Full bathrooms: 2
Rooms
- Room types: 3 Bedrooms, 2 Baths, Main Entry
Kitchen
- Features: Stone Counters, Dishwasher, Gas Range/Cooktop, Ice Maker Hookup, Microwave, Refrigerator, Updated Kitchen
Heating
- Forced Air
Cooling
- None
Appliances
- Included: Dishwasher, Gas Range, Plumbed For Ice Maker, Microwave, Refrigerator, Gas Water Heater, Tankless Water Heater
- Laundry: Hookups Only
Features
- Updated Kitchen
- Flooring: Vinyl
- Has fireplace: No
- Fireplace features: None
Interior area
- Total structure area: 1,202
- Total interior livable area: 1,202 sqft
Property
Parking
- Total spaces: 2
- Parking features: Attached, Direct Access, Garage Faces Front, Garage Door Opener
- Garage spaces: 2
Features
- Levels: One
- Stories: 1
- Exterior features: Low Maintenance
- Pool features: None
- Fencing: Fenced
Lot
- Size: 5,500 Square Feet
- Features: Level, Back Yard, Front Yard, Landscaped, Landscape Back, Landscape Front
Details
- Parcel number: 4834529
- Special conditions: Standard
Construction
Type & style
- Home type: SingleFamily
- Architectural style: Craftsman
- Property subtype: Residential, Single Family Residence
Materials
- Stucco
- Roof: Shingle
Condition
- Existing
- New construction: No
- Year built: 1970
Utilities & green energy
- Electric: No Solar
- Sewer: Public Sewer
- Water: Public
- Utilities for property: Individual Electric Meter, Individual Gas Meter
Community & HOA
Community
- Security: Carbon Monoxide Detector(s), Smoke Detector(s)
- Subdivision: Union City
HOA
- Has HOA: No
Location
- Region: Union City
Financial & listing details
- Price per square foot: $1,081/sqft
- Tax assessed value: $144,963
- Price range: $1.3M - $1.3M
- Date on market: 7/8/2026
- Listing agreement: Excl Right
- Listing terms: Cash,Conventional
Estimated market value
$1,270,400
$1.21M - $1.33M
$3,715/mo
Price history
| Date | Event | Price |
|---|---|---|
| 7/8/2026 | Listed for sale | $1,299,888+36.1%$1,081/sqft |
Source:  Bay East AOR #41140821 Report a problem Bay East AOR #41140821 Report a problem | ||
| 3/16/2026 | Sold | $955,000+6.2%$795/sqft |
Source:  bridgeMLS/CCAR/Bay East AOR #41125590 Report a problem bridgeMLS/CCAR/Bay East AOR #41125590 Report a problem | ||
| 3/4/2026 | Pending sale | $899,000$748/sqft |
Source: bridgeMLS/CCAR/Bay East AOR #41125590 Report a problem | ||
Public tax history
| Year | Property taxes | Tax assessment |
|---|---|---|
| 2025 | -- | $144,963 +2% |
| 2024 | $3,372 +5.3% | $142,121 +2% |
| 2023 | $3,203 +2.9% | $139,335 +2% |
| 2022 | $3,113 +2.3% | $136,603 +2% |
| 2021 | $3,043 +0.4% | $133,925 +1% |
| 2020 | $3,031 -0.3% | $132,551 +2% |
| 2019 | $3,038 +5.2% | $129,953 +2% |
| 2018 | $2,889 | $127,405 +2% |
| 2017 | $2,889 +3.6% | $124,907 +2% |
| 2016 | $2,789 +6.2% | $122,459 +1.5% |
| 2015 | $2,625 | $120,619 +2% |
| 2014 | $2,625 | $118,257 +0.5% |
| 2013 | -- | $117,723 +2% |
| 2012 | -- | $115,415 +2% |
| 2011 | -- | $113,151 +0.8% |
| 2010 | -- | $112,306 -0.2% |
| 2009 | -- | $112,573 +2% |
| 2008 | -- | $110,366 +2% |
| 2007 | -- | $108,202 +2% |
| 2006 | -- | $106,081 +2% |
| 2005 | -- | $104,001 +2% |
| 2004 | -- | $101,963 +1.9% |
| 2003 | -- | $100,095 +2% |
| 2002 | -- | $98,132 +2% |
| 2001 | $1,701 | $96,208 |
Find assessor info on the county website
Monthly payment
Est. payment
Payment breakdown
Explore the cost of this home by adjusting the details. Changes won't be saved.Climate risks
Neighborhood: 94587
Nearby schools
GreatSchools rating
- 7/10Alvarado Elementary SchoolGrades: K-5Distance: 0.9 mi
- 6/10Itliong-Vera Cruz Middle SchoolGrades: 6-8Distance: 0.8 mi
- 8/10James Logan High SchoolGrades: 9-12Distance: 1.8 mi
- $1,181,8003 bd2 ba1.3k sqft3048 San Andreas Dr, Union City, CA 94587Off Market
- $1,357,3004 bd2 ba1.7k sqft3040 San Andreas Dr, Union City, CA 94587Off Market
- $1,739,5004 bd2 ba1.4k sqft32403 Lake Mask Pl, Fremont, CA 94555Off Market
- $1,281,4004 bd2 ba1.5k sqft3036 San Andreas Dr, Union City, CA 94587Off Market
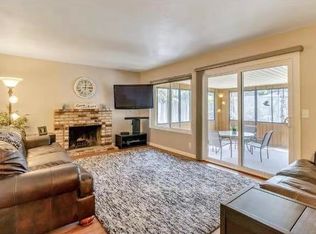
- $1,336,9004 bd2 ba1.6k sqft3052 San Andreas Dr, Union City, CA 94587Off Market
- $1,660,0003 bd2 ba1.5k sqft32404 Lake Mask Pl, Fremont, CA 94555Off Market
- $1,277,5003 bd2 ba1.4k sqft31395 Santa Cruz Way, Union City, CA 94587Off Market
- $1,448,8004 bd2 ba2.2k sqft3032 San Andreas Dr, Union City, CA 94587Off Market
A local agent can set up tours, give advice and negotiate with sellers.
Similar homes
- $1,398,0003 bd2 ba1.3k sqft4513 Birchwood Ct, Union City, CA 94587For Sale
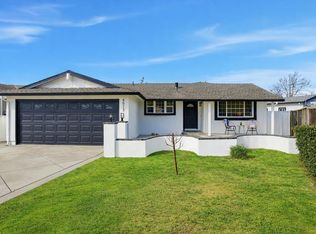 MLS ID #ML82052860, Maggie Guo. MLSListings Inc
 - $1,349,0003 bd3 ba1.5k sqft34102 Zaner Way, Union City, CA 94587For Sale
 MLS ID #41140442, Dinh Truong. Bay East AOR
 - $1,300,0003 bd2 ba1.1k sqft37459 Willowood Dr, Fremont, CA 94536For Sale
 MLS ID #41143689, Brooke Crossland. Bay East AOR
 - $1,238,0003 bd2 ba1.4k sqft35458 Orleans Dr, Newark, CA 94560For Sale
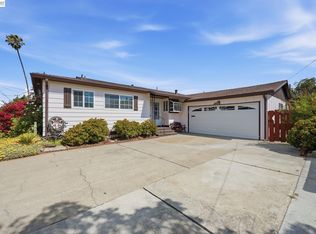 MLS ID #41138438, Ming Shao. Bay East AOR
 - $1,299,0004 bd2 ba1.6k sqft1265 Kolln St, Pleasanton, CA 94566For SaleMLS ID #ML82056914, Vicky Oberoi. MLSListings Inc
- $1,588,0004 bd2 ba1.3k sqft35172 Lancero St, Fremont, CA 94536For SaleMLS ID #ML82056066, Iris Deng. MLSListings Inc
- $1,458,9503 bd3 ba1.3k sqft5439 Sunstar Cmn, Fremont, CA 94555For SaleMLS ID #41139022, Joyce He. Bay East AOR
- $1,538,0004 bd3 ba1.6k sqft34219 Kenwood Dr, Fremont, CA 94555For SaleMLS ID #41144182, Joe Schembri. Bay East AOR
- $1,249,0003 bd2 ba1.2k sqft250 Lander Pl, San Ramon, CA 94583For SaleMLS ID #226072275, Lisa Marie Cruz. MetroList Services of CA
- $1,200,0003 bd2 ba1.3k sqft6877 Rayland Ct, Pleasanton, CA 94588For SaleMLS ID #41144114, Gina Piper. Bay East AOR
- $1,349,8883 bd2 ba1.1k sqft3864 Jamestown Rd, Fremont, CA 94538For SaleMLS ID #41143068, Joshua Reyes. Bay East AOR
- $1,450,0003 bd2 ba1.8k sqft177 Cassandra Pl, San Ramon, CA 94583For SaleMLS ID #ML82056390, Mengxi Deng. MLSListings Inc
- $1,324,9903 bd2 ba1.3k sqft3879 James Avenue, Fremont, CA 94538For SaleMLS ID #326048942, DeAndre K Harris, Professional Realty Services I. BAREIS
- $1,399,0003 bd2 ba1.1k sqft4708 Portola Dr, Fremont, CA 94536For SaleMLS ID #41127382, Bryan VanHeusen. Bay East AOR
- $1,249,0003 bd2 ba1.2k sqft6861 Brighton Dr, Dublin, CA 94568For SaleMLS ID #41143197, David Bauer. CCAR
- $1,200,0003 bd2 ba1.3k sqft643 Mayten Dr, Livermore, CA 94551For SaleMLS ID #41144411, Wanda Thompson. Bay East AOR
- $1,629,9993 bd2 ba1.6k sqft4815 Windermere Dr, Newark, CA 94560For SaleMLS ID #41139480, Veronica Peter. Bay East AOR
- $1,299,8884 bd2 ba1.2k sqft300 N Park Victoria Dr, Milpitas, CA 95035For SaleMLS ID #ML82050677, Danny Tao. MLSListings Inc
- $999,0003 bd2 ba1k sqft6684 Graham Ave, Newark, CA 94560For SaleMLS ID #41141219, Nicole Causey. Bay East AOR
- $1,249,0004 bd3 ba1.7k sqft25570 Brookshire Dr, Castro Valley, CA 94552For SaleMLS ID #41139258, Julieta Gonzalez. bridgeMLS/CCAR/Bay East AOR
Local buyer's agents are ready to help
