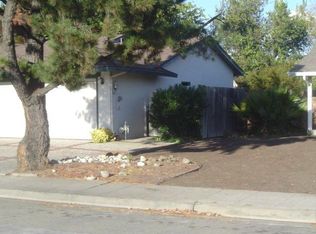
OPEN 9/12 & 9/13, 2PM-4PM! Welcome to this beautifully remodeled and updated 3-bedroom, 2-bathroom single story home nestled in the sought after Echo Park neighborhood. Featuring an inviting layout designed for modern living and privacy. Beautiful new laminate floors through-out, dual-pane windows, an updated kitchen with granite countertops, stainless steel appliances and pantry. New exterior and interior paint through-out. Both bathrooms have been beautifully updated. Newer A/C, furnace and water heater. New front yard landscaping and the spacious backyard is perfect for entertaining family and friends or simply enjoying peaceful evenings outdoors. Conveniently located to Wells Middle School, Dublin High School, I580/680, BART stations, the dog park and Ironhorse trail. Truly a must see!
For sale
Price cut: $50K (9/7)
$1,199,000
6861 Brighton Dr, Dublin, CA 94568
3beds
1,288sqft
Single Family Residence
Built in 1965
6,534 Square Feet Lot
$1,164,800 Zestimate®
$931/sqft
$-- HOA
What's special
Stainless steel appliancesNew front yard landscapingDual-pane windows
- 35 days
- 767
- 44
Zillow last checked:
Listing updated:
Listed by:
David Bauer DRE #01166202 925-855-4040,
Christie's Intl Re Sereno
Source: CCAR,MLS#: 41143197
Facts & features
Interior
Bedrooms & bathrooms
- Bedrooms: 3
- Bathrooms: 2
- Full bathrooms: 2
Rooms
- Room types: 3 Bedrooms, 2 Baths, Primary Bedrm Suite - 1, Main Entry, Dining Room, Family Room
Kitchen
- Features: 220 Volt Outlet, Counter - Solid Surface, Stone Counters, Dishwasher, Eat-in Kitchen, Electric Range/Cooktop, Microwave, Pantry, Range/Oven Free Standing, Self-Cleaning Oven, Updated Kitchen
Heating
- Forced Air
Cooling
- Central Air
Appliances
- Included: Dishwasher, Electric Range, Microwave, Free-Standing Range, Self Cleaning Oven, Gas Water Heater
- Laundry: Gas Dryer Hookup, Hookups Only, In Garage, Common Area
Features
- Counter - Solid Surface, Pantry, Updated Kitchen
- Flooring: Laminate
- Windows: Window Coverings
- Number of fireplaces: 1
- Fireplace features: Brick, Family Room, Wood Burning
Interior area
- Total structure area: 1,288
- Total interior livable area: 1,288 sqft
Video & virtual tour
Property
Parking
- Total spaces: 2
- Parking features: Attached, Direct Access, Garage Door Opener
- Attached garage spaces: 2
Features
- Levels: One
- Stories: 1
- Pool features: None
- Fencing: Fenced
Lot
- Size: 6,534 Square Feet
- Features: Rectangular Lot, Front Yard, Landscaped, Sprinklers In Rear, Back Yard
Details
- Parcel number: 9411953
- Special conditions: Standard
- Other equipment: Irrigation Equipment
Construction
Type & style
- Home type: SingleFamily
- Architectural style: Ranch
- Property subtype: Single Family Residence
Materials
- Stone, Wood Siding
- Foundation: Raised
- Roof: Composition
Condition
- Existing
- New construction: No
- Year built: 1965
Details
- Builder model: Ranch
Utilities & green energy
- Electric: No Solar, 220 Volts in Kitchen, 220 Volts in Laundry
- Sewer: Public Sewer
- Water: Public
Community & HOA
Community
- Subdivision: Not Listed
HOA
- Has HOA: No
Location
- Region: Dublin
Financial & listing details
- Price per square foot: $931/sqft
- Tax assessed value: $105,281
- Date on market: 8/5/2026
Estimated market value
$1,164,800
$1.11M - $1.22M
$3,808/mo
Price history
| Date | Event | Price |
|---|---|---|
| 9/7/2026 | Price change | $1,199,000-4%$931/sqft |
Source:  CCAR #41143197 Report a problem CCAR #41143197 Report a problem | ||
| 8/5/2026 | Listed for sale | $1,249,000$970/sqft |
Source: CCAR #41143197 Report a problem | ||
| 4/27/2016 | Listing removed | $3,000+20%$2/sqft |
Source: Alain Pinel Realtors - Danville / Blackhawk #40737538 Report a problem | ||
| 4/10/2013 | Listing removed | $2,500$2/sqft |
Source: Alain Pinel Realtors - Danville / Blackhawk #40608489 Report a problem | ||
| 3/29/2013 | Listed for rent | $2,500$2/sqft |
Source: Alain Pinel Realtors - Danville / Blackhawk #40608489 Report a problem | ||
Public tax history
| Year | Property taxes | Tax assessment |
|---|---|---|
| 2026 | -- | $105,281 +2% |
| 2025 | $2,553 +2.2% | $103,216 +2% |
| 2024 | $2,498 +1.6% | $101,193 +2% |
| 2023 | $2,458 +1.7% | $99,208 +2% |
| 2022 | $2,416 +1.9% | $97,264 +2% |
| 2021 | $2,372 +6.1% | $95,356 +1% |
| 2020 | $2,235 +4.1% | $94,379 +2% |
| 2019 | $2,146 +6.7% | $92,528 +2% |
| 2018 | $2,012 | $90,714 +2% |
| 2017 | $2,012 +8% | $88,936 +2% |
| 2016 | $1,863 +3.8% | $87,192 +1.5% |
| 2015 | $1,795 | $85,882 +2% |
| 2014 | $1,795 | $84,200 +0.5% |
| 2013 | -- | $83,820 +2% |
| 2012 | -- | $82,177 +2% |
| 2011 | -- | $80,565 +0.8% |
| 2010 | -- | $79,963 -0.2% |
| 2009 | -- | $80,154 +2% |
| 2008 | -- | $78,583 +2% |
| 2007 | -- | $77,042 +2% |
| 2006 | -- | $75,531 +2% |
| 2005 | -- | $74,050 +2% |
| 2004 | -- | $72,601 +1.9% |
| 2003 | -- | $71,270 +2% |
| 2002 | -- | $69,872 +2% |
| 2001 | $912 | $68,503 |
Find assessor info on the county website
Monthly payment
Est. payment
Payment breakdown
Explore the cost of this home by adjusting the details. Changes won't be saved.Climate risks
Neighborhood: 94568

Similar homes
- $1,189,0004 bd2 ba1.5k sqft6963 Portage Rd, Dublin, CA 94568For Sale
 MLS ID #41145182, Jim Hitcher. Bay East AOR
 - $1,175,0003 bd2 ba1.2k sqft9689 Davona Dr, San Ramon, CA 94583For Sale
 MLS ID #41141326, Sandra Fortayon. CCAR
 - $1,288,8883 bd2 ba1.3k sqft4315 Denker Dr, Pleasanton, CA 94588For Sale
 MLS ID #41146127, Hamed Nawabi. Bay East AOR
 - $1,199,9503 bd2 ba1.1k sqft35526 Cabrillo Dr, Fremont, CA 94536For Sale
 MLS ID #41145967, Jay Frost. Bay East AOR
Local buyer's agents are ready to help
