Skip main navigation
Sold for $1,525,000
  • $1,525,000

    7170 Newcastle Ln, Dublin, CA 94568

    4beds
    1,708sqft
    Residential, Single Family Residence
    Built in 1965
    6,534 Square Feet Lot
    $1,481,800 Zestimate®
    $893/sqft
    $4,417 Estimated rent

    Home value

    $1,481,800

    $1.39M - $1.57M

    $4,417/mo

    Zestimate® history
    Loading
    Loading...

    Owner options

    List your home for rent

    $4,417/mo

    Rent Zestimate®

    Find your next renter with Zillow Rental Manager. Plus, with online applications, you can quickly screen prospective tenants – for free.

    Learn more

    $4,417/mo

    Rent Zestimate®

    Refinance and save

    $9,576/mo

    Est. payment

    Refinancing to a lower rate could help reduce your monthly payments and save thousands over the life of the loan.

    See today's rates

    $9,576/mo

    Est. payment

    Explore your selling options

    Work with a Zillow partner agent

    Leverage their expertise and Zillow's premium Showcase listings to get your home seen by more buyers.

    Get started

    List with your own agent

    Get your home in front of millions of buyers by listing it on Zillow.

    Learn how to do it

    Sell it yourself

    Take full control of how buyers see your home on Zillow by listing For Sale by Owner (FSBO).

    List your home

    What's special

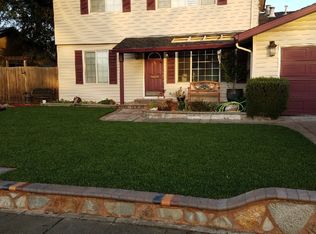
    This updated single-story home in Dublin offers a desirable location near parks, trails, shops, restaurants, and walking distance to all schools. It is conveniently located close to the 580/680 interchange and West Dublin BART. The home features a spacious living room with a cozy bay window and fireplace, newly refinished hardwood floors, recessed lighting, water softener and a freshly painted interior. The kitchen is equipped with stainless steel appliances, RO unit under sink & a built-in pantry. The family room overlooks the private backyard, ideal for entertaining and outdoor living. The primary suite includes a closet organizer and a remodeled modern en-suite bathroom. Additionally, there are three more bedrooms that share an updated hall bathroom. The home also includes a 2-car attached garage for convenience.

    Zillow last checked:

    Listing updated:

    Listed by:

    Sabine Larsen DRE #01245691 925-200-9200,

    Redfin

    Bought with:

    Ron Laserna, DRE #01490163

    Coldwell Banker Realty

    Source: CCAR,MLS#: 41053012MLS Logo

    Facts & features

    Interior

    Bedrooms & bathrooms
    • Bedrooms: 4
    • Bathrooms: 2
    • Full bathrooms: 2
    Bathroom
    • Features: Shower Over Tub, Tile, Updated Baths, Stall Shower
    Kitchen
    • Features: Counter - Laminate, Dishwasher, Gas Range/Cooktop, Pantry, Refrigerator, Updated Kitchen
    Heating
    • Forced Air
    Cooling
    • Has cooling: Yes
    Appliances
    • Included: Dishwasher, Gas Range, Refrigerator, Dryer, Washer
    • Laundry: In Garage, Common Area
    Features
    • Pantry, Updated Kitchen, Smart Thermostat
    • Flooring: Tile
    • Windows: Window Coverings
    • Number of fireplaces: 1
    • Fireplace features: Brick, Living Room, Wood Burning
    Interior area
    • Total structure area: 1,708
    • Total interior livable area: 1,708 sqft

    Property

    Parking
    • Total spaces: 2
    • Parking features: Garage Door Opener
    • Garage spaces: 2
    Accessibility
    • Accessibility features: None
    Features
    • Levels: One
    • Stories: 1
    • Exterior features: Dog Run, Garden/Play
    • Pool features: None
    • Fencing: Fenced
    • Has view: Yes
    • View description: Other
    Lot
    • Size: 6,534 sqft
    • Features: Court, Level, Back Yard, Front Yard, Landscape Back, Landscape Front
    Details
    • Parcel number: 9411955
    • Special conditions: Standard
    • Other equipment: Irrigation Equipment

    Construction

    Type & style
    • Home type: SingleFamily
    • Architectural style: Ranch
    • Property subtype: Residential, Single Family Residence
    Materials
    • Stucco
    • Roof: Composition
    Condition
    • Existing
    • New construction: No
    • Year built: 1965

    Utilities & green energy

    • Electric: No Solar

    Community & neighborhood

    Location
    • Region: Dublin
    • Subdivision: Dublin

    Price history

    DateEventPrice
    4/17/2024Sold$1,525,000+10.1%$893/sqft
    Source: CCAR #41053012 Report a problem
    3/27/2024Pending sale$1,385,000$811/sqft
    Source: bridgeMLS/CCAR/Bay East AOR #41053012 Report a problem
    3/19/2024Listed for sale$1,385,000+209.5%$811/sqft
    Source: bridgeMLS/CCAR/Bay East AOR #41053012 Report a problem
    5/30/2002Sold$447,500$262/sqft
    Source: CCAR #11129365 Report a problem

    Public tax history

    YearProperty taxesTax assessment
    2025-- $1,555,500 +140%
    2024$9,215 +1.1%$648,087 +2%
    2023$9,112 +1.3%$635,382 +2%
    2022$8,995 +1%$622,924 +2%
    2021$8,905 +6.8%$610,711 +1%
    2020$8,340 +0.5%$604,451 +2%
    2019$8,299 +4.2%$592,601 +2%
    2018$7,968 $580,984 +2%
    2017$7,968 +9.5%$569,594 +2%
    2016$7,277 +3.6%$558,430 +1.5%
    2015$7,025 $550,043 +2%
    2014$7,025 $539,273 +19.6%
    2013-- $451,000 +9.2%
    2012-- $413,000 -12.7%
    2011-- $473,000 -1.5%
    2010-- $480,000 -6.5%
    2009-- $513,358 +2%
    2008-- $503,293 +2%
    2007-- $493,426 +2%
    2006-- $483,751 +2%
    2005-- $474,268 +2%
    2004-- $464,971 +1.9%
    2003-- $456,450 +128.8%
    2002-- $199,540 +2%
    2001$2,270 $195,626

    Find assessor info on the county website

    Neighborhood: 94568

    Nearby schools

    GreatSchools rating
    Schools provided by the listing agent
    • District: Dublin (925) 828-2551

    Source: CCAR. This data may not be complete. We recommend contacting the local school district to confirm school assignments for this home.

    Get pre-qualified for a loan
    At Zillow Home Loans, we can pre-qualify you in as little as 5 minutes with no impact to your credit score.

    An equal housing lender. NMLS #10287.