Located in one of San Ramon's most desirable pockets and close to award-winning 10/10-rated schools, this beautifully well maintained single-story home offers 4 bedrooms and 2 bathrooms with a thoughtfully designed floor plan ideal for comfortable everyday living. Featuring separate living, family, and dining rooms, the home provides versatile spaces for entertaining, family gatherings, and everyday relaxation. The bright and inviting living spaces are filled with natural light from expansive windows and showcase engineering hardwood flooring throughout, complemented by fresh interior paint. The updated kitchen and bathrooms, dual-pane windows, and tasteful improvements create a truly move-in-ready home. Step outside to enjoy the spacious front yard with outstanding curb appeal and a private, low-maintenance backyard. Designed for both relaxation and functionality, the backyard features French drains and an assortment of mature fruit trees, creating a wonderful outdoor retreat for gardening, entertaining, or simply unwinding. Ideally located within walking distance to Athan Downs Park, this home offers the perfect balance of recreation and tranquility. Enjoy refreshing breezes from the nearby rolling hills and breathtaking sunset views at the end of each day. Conveniently located near shopping, dining, parks, and with easy access to I-680, this exceptional home offers the perfect combination of comfort, convenience, and the highly sought-after San Ramon lifestyle.
For sale
Price cut: $50K (8/17)
$1,425,000
2819 Yarmouth Way, San Ramon, CA 94583
4beds
1,734sqft
Residential, Single Family Residence
Built in 1967
7,200 Square Feet Lot
$1,392,000 Zestimate®
$822/sqft
$-- HOA
What's special
Private low-maintenance backyardFresh interior paintThoughtfully designed floor planUpdated kitchen and bathroomsEngineering hardwood flooring throughoutFrench drainsDual-pane windows
- 52 days
- 609
- 39
Zillow last checked:
Listing updated:
Listed by:
Annu Lakhat DRE #02019338 510-274-9868,
Redfin,
Guru Chahal DRE #01917552 510-386-6026,
Redfin
Source: Bay East AOR,MLS#: 41143542
Facts & features
Interior
Bedrooms & bathrooms
- Bedrooms: 4
- Bathrooms: 2
- Full bathrooms: 2
Rooms
- Room types: Main Entry, Family Room, Dining Room
Kitchen
- Features: 220 Volt Outlet, Dishwasher, Eat-in Kitchen, Gas Range/Cooktop, Microwave, Refrigerator, Wet Bar
Heating
- Forced Air, Natural Gas
Cooling
- Central Air
Appliances
- Included: Dishwasher, Gas Range, Microwave, Refrigerator, Dryer, Washer
- Laundry: In Garage
Features
- Formal Dining Room, Wet Bar
- Flooring: Tile, Carpet, Engineered Wood
- Number of fireplaces: 1
- Fireplace features: Family Room, Wood Burning
Interior area
- Total structure area: 1,734
- Total interior livable area: 1,734 sqft
Property
Parking
- Total spaces: 2
- Parking features: Attached
- Garage spaces: 2
Features
- Levels: One
- Stories: 1
- Pool features: None
- Fencing: Fenced
Lot
- Size: 7,200 Square Feet
- Features: Level, Back Yard, Front Yard, Side Yard
Details
- Parcel number: 2120610031
- Special conditions: Standard
- Other equipment: Irrigation Equipment
Construction
Type & style
- Home type: SingleFamily
- Architectural style: Contemporary
- Property subtype: Residential, Single Family Residence
Materials
- Stucco
- Roof: Composition
Condition
- Existing
- New construction: No
- Year built: 1967
Utilities & green energy
- Electric: No Solar, 220 Volts in Kitchen, 220 Volts in Laundry
- Sewer: Public Sewer
- Water: Public
Community & HOA
Community
- Subdivision: Calif Classic
HOA
- Has HOA: No
Location
- Region: San Ramon
Financial & listing details
- Price per square foot: $822/sqft
- Tax assessed value: $1,027,112
- Price range: $1.4M - $1.4M
- Date on market: 7/31/2026
- Listing agreement: Excl Right
- Listing terms: Cash,Conventional
- Electric utility on property: Yes
Estimated market value
$1,392,000
$1.32M - $1.46M
$4,772/mo
Price history
| Date | Event | Price |
|---|---|---|
| 8/17/2026 | Price change | $1,425,000-3.4%$822/sqft |
Source:  Bay East AOR #41143542 Report a problem Bay East AOR #41143542 Report a problem | ||
| 7/31/2026 | Listed for sale | $1,475,000+66.7%$851/sqft |
Source: Bay East AOR #41143542 Report a problem | ||
| 7/23/2026 | Listing removed | $4,950$3/sqft |
Source: Zillow Rentals Report a problem | ||
| 6/29/2026 | Listed for rent | $4,950+2.1%$3/sqft |
Source: Zillow Rentals Report a problem | ||
| 5/27/2026 | Listing removed | $4,850$3/sqft |
Source: Zillow Rentals Report a problem | ||
| 5/7/2026 | Listed for rent | $4,850+7.8%$3/sqft |
Source: Zillow Rentals Report a problem | ||
| 9/27/2023 | Listing removed | -- |
Source: Zillow Rentals Report a problem | ||
| 9/20/2023 | Listed for rent | $4,500+1.1%$3/sqft |
Source: Zillow Rentals Report a problem | ||
| 9/19/2023 | Listing removed | -- |
Source: Zillow Rentals Report a problem | ||
| 9/3/2023 | Price change | $4,450-3.3%$3/sqft |
Source: Zillow Rentals Report a problem | ||
| 8/15/2023 | Price change | $4,600-2.1%$3/sqft |
Source: Zillow Rentals Report a problem | ||
| 7/31/2023 | Price change | $4,700-2.1%$3/sqft |
Source: Zillow Rentals Report a problem | ||
| 7/19/2023 | Listed for rent | $4,800+39.1%$3/sqft |
Source: Zillow Rentals Report a problem | ||
| 10/19/2017 | Sold | $885,000+3%$510/sqft |
Source: Bay East AOR #40797697 Report a problem | ||
| 9/28/2017 | Pending sale | $859,000$495/sqft |
Source: Golden Hills Brokers, Inc. #40797697 Report a problem | ||
| 9/20/2017 | Listed for sale | $859,000+53.4%$495/sqft |
Source: Golden Hills Brokers, Inc. #40797697 Report a problem | ||
| 7/21/2015 | Listing removed | $3,450$2/sqft |
Source: Golden Hills Brokers Report a problem | ||
| 7/11/2015 | Listed for rent | $3,450$2/sqft |
Source: Golden Hills Brokers Report a problem | ||
| 6/3/2010 | Sold | $560,000$323/sqft |
Source: Public Record Report a problem | ||
Public tax history
| Year | Property taxes | Tax assessment |
|---|---|---|
| 2026 | -- | $1,027,112 +2% |
| 2025 | $11,675 +2% | $1,006,974 +2% |
| 2024 | $11,443 +1.6% | $987,231 +2% |
| 2023 | $11,261 +0.7% | $967,874 +2% |
| 2022 | $11,178 +2% | $948,897 +2% |
| 2021 | $10,955 +0.6% | $930,292 +1% |
| 2020 | $10,884 +1.3% | $920,754 +2% |
| 2019 | $10,740 +3.7% | $902,700 +2% |
| 2018 | $10,357 +39.8% | $885,000 +42.1% |
| 2017 | $7,408 +1.2% | $622,838 +2% |
| 2016 | $7,317 +5.3% | $610,626 +1.5% |
| 2015 | $6,947 | $601,454 +5.5% |
| 2014 | $6,947 | $570,000 +8.6% |
| 2013 | -- | $525,000 +16.3% |
| 2012 | -- | $451,500 -11.1% |
| 2011 | -- | $508,000 +393.4% |
| 2010 | -- | $102,949 -0.2% |
| 2009 | -- | $103,195 +2% |
| 2008 | -- | $101,173 +2% |
| 2007 | -- | $99,190 +2% |
| 2006 | -- | $97,246 +2% |
| 2005 | -- | $95,341 +2% |
| 2004 | -- | $93,472 +1.9% |
| 2003 | -- | $91,760 +2% |
| 2002 | -- | $89,961 +2% |
| 2001 | -- | $88,198 |
Find assessor info on the county website
Monthly payment
Est. payment
Payment breakdown
Explore the cost of this home by adjusting the details. Changes won't be saved.Climate risks
Neighborhood: 94583
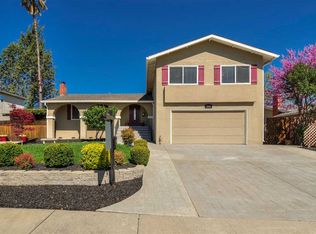
- $1,452,9004 bd3 ba2k sqft2811 Yarmouth Way, San Ramon, CA 94583Off Market
- $1,311,0004 bd2 ba1.6k sqft2827 Yarmouth Way, San Ramon, CA 94583Off Market
- $975,0003 bd2 ba1.3k sqft20 Saint Michael Ct, San Ramon, CA 94583Off Market
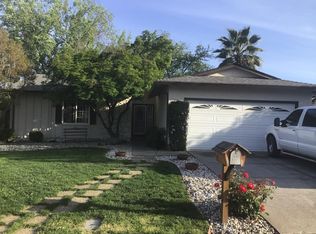
- $1,302,4004 bd2 ba1.9k sqft24 Saint Michael Ct, San Ramon, CA 94583Off Market
Similar homes
- $1,425,0004 bd2 ba1.7k sqft9802 Davona Dr, San Ramon, CA 94583For Sale
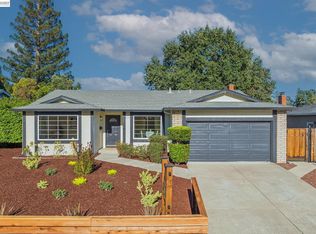 MLS ID #41148175, Trang Dunlap. Bay East AOR
 - $1,545,0005 bd3 ba2.1k sqft125 Wilton Pl, San Ramon, CA 94583For Sale
 MLS ID #41143206, Joujou Chawla. CCAR
 - $1,474,9504 bd3 ba1.8k sqft311 Alora Ct, San Ramon, CA 94583For Sale
 MLS ID #41142885, Julie Hansen. Bay East AOR
 - $1,335,0003 bd2 ba1.7k sqft45 Longhorn Ct, San Ramon, CA 94583For Sale
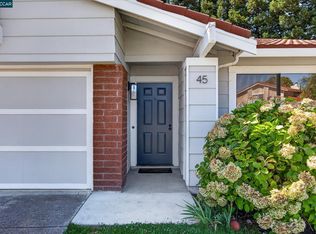 MLS ID #41145006, Nancy Bennett. CCAR
