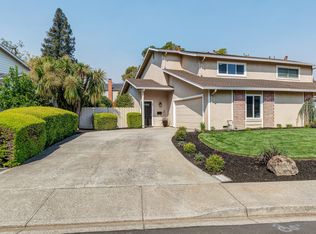
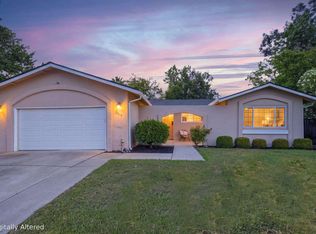
Beautifully Updated Danville South Duet Welcome to 24 Velasco Court, a beautifully updated 3-bedroom, 2.5-bath duet ideally situated on a quiet cul-de-sac in the desirable Danville South community. Remodeled in 2019, the home features a bright white kitchen with stainless steel appliances, luxury vinyl flooring, crown molding, recessed lighting, and dual-pane windows. The kitchen, spacious dining area, and living room flow seamlessly together, creating a bright and inviting setting for everyday living and entertaining. The private, flat rear yard extends the living space outdoors with a patio, turf lawn, and mature fruit trees, offering a wonderful setting to relax or entertain. An attached two-car garage provides plenty of everyday convenience, while the home's location puts you just steps from the community pool and Danville South Park. With easy access to I-680 and the Iron Horse Trail, along with highly regarded San Ramon Valley Unified School District schools, this home offers the perfect combination of comfort, convenience, and location.
For sale
$1,299,000
24 Velasco Ct, Danville, CA 94526
3beds
1,470sqft
Residential, Duet
Built in 1972
4,725 Square Feet Lot
$1,272,000 Zestimate®
$884/sqft
$27/mo HOA
What's special
Mature fruit treesAttached two-car garagePrivate flat rear yardQuiet cul-de-sacBeautifully updatedTurf lawnCrown molding
- 36 days
- 916
- 68
Zillow last checked:
Listing updated:
Listed by:
Brady Hobby DRE #01323246 925-785-7078,
Hobby Associates, Inc
Source: Bay East AOR,MLS#: 41148425
Facts & features
Interior
Bedrooms & bathrooms
- Bedrooms: 3
- Bathrooms: 3
- Full bathrooms: 2
- Partial bathrooms: 1
Rooms
- Room types: 0.5 Bath, Main Entry, 3 Bedrooms, 2 Baths, Dining Room, Dining Area
Kitchen
- Features: Counter - Solid Surface, Electric Range/Cooktop, Disposal, Range/Oven Free Standing, Refrigerator, Updated Kitchen
Heating
- Forced Air
Cooling
- Central Air
Appliances
- Included: Electric Range, Free-Standing Range, Refrigerator
- Laundry: In Garage
Features
- Counter - Solid Surface, Updated Kitchen
- Flooring: Vinyl
- Number of fireplaces: 1
- Fireplace features: Living Room, Wood Burning
Interior area
- Total structure area: 1,470
- Total interior livable area: 1,470 sqft
Property
Parking
- Total spaces: 2
- Parking features: Attached, Garage Door Opener
- Garage spaces: 2
Features
- Levels: Two
- Stories: 2
- Entry location: No Steps to Entry
- Patio & porch: Patio
- Pool features: See Remarks, Community
- Fencing: Fenced
Lot
- Size: 4,725 Square Feet
- Features: Court, Cul-De-Sac, Zero Lot Line, Back Yard, Front Yard, Side Yard
Details
- Parcel number: 2183230487
- Special conditions: Standard
Construction
Type & style
- Home type: SingleFamily
- Architectural style: Traditional
- Property subtype: Residential, Duet
- Attached to another structure: Yes
Materials
- Aluminum Siding
- Roof: Composition
Condition
- Existing
- New construction: No
- Year built: 1972
Utilities & green energy
- Electric: No Solar
- Sewer: Public Sewer
- Water: Public
Community & HOA
Community
- Subdivision: Danville South
HOA
- Has HOA: Yes
- Amenities included: Pool
- Services included: Common Area Maint, Other
- HOA fee: $325 annually
- HOA name: DANVILLE SOUTH III
- HOA phone: 925-314-5569
Location
- Region: Danville
Financial & listing details
- Price per square foot: $884/sqft
- Tax assessed value: $1,163,000
- Price range: $1.3M - $1.3M
- Date on market: 9/16/2026
- Listing agreement: Excl Right
- Listing terms: Cash,Conventional
Estimated market value
$1,272,000
$1.21M - $1.34M
$4,075/mo
Price history
| Date | Event | Price |
|---|---|---|
| 9/16/2026 | Listed for sale | $1,299,000-12.5%$884/sqft |
Source:  Bay East AOR #41148425 Report a problem Bay East AOR #41148425 Report a problem | ||
| 4/8/2022 | Sold | $1,485,000+23.8%$1,010/sqft |
Source: CCAR #40983272 Report a problem | ||
| 3/9/2022 | Pending sale | $1,200,000$816/sqft |
Source:  bridgeMLS/CCAR/Bay East AOR #40983272 Report a problem bridgeMLS/CCAR/Bay East AOR #40983272 Report a problem | ||
| 3/3/2022 | Listed for sale | $1,200,000$816/sqft |
Source: bridgeMLS/CCAR/Bay East AOR #40983272 Report a problem | ||
Public tax history
| Year | Property taxes | Tax assessment |
|---|---|---|
| 2026 | -- | $1,163,000 -14% |
| 2025 | $15,794 +0.5% | $1,352,000 |
| 2024 | $15,716 +1.6% | $1,352,000 +2% |
| 2023 | $15,471 +549% | $1,325,000 +836.9% |
| 2022 | $2,384 +2.7% | $141,427 +2% |
| 2021 | $2,322 +3.1% | $138,655 +1% |
| 2020 | $2,252 +0.8% | $137,234 +2% |
| 2019 | $2,233 +4% | $134,544 +2% |
| 2018 | $2,148 +4.2% | $131,907 +2% |
| 2017 | $2,060 +2.6% | $129,322 +2% |
| 2016 | $2,007 -2.4% | $126,788 +1.5% |
| 2015 | $2,057 | $124,884 +2% |
| 2014 | $2,057 | $122,439 +0.5% |
| 2013 | -- | $121,887 +2% |
| 2012 | -- | $119,498 +2% |
| 2011 | -- | $117,156 +0.8% |
| 2010 | -- | $116,282 -0.2% |
| 2009 | -- | $116,560 +2% |
| 2008 | -- | $114,275 +2% |
| 2007 | -- | $112,036 +2% |
| 2006 | -- | $109,840 +2% |
| 2005 | -- | $107,687 +2% |
| 2004 | -- | $105,576 +1.9% |
| 2003 | -- | $103,642 +2% |
| 2002 | -- | $101,610 +2% |
| 2001 | -- | $99,619 |
Find assessor info on the county website
Monthly payment
Est. payment
Payment breakdown
Explore the cost of this home by adjusting the details. Changes won't be saved.Climate risks
Neighborhood: 94526
Similar homes
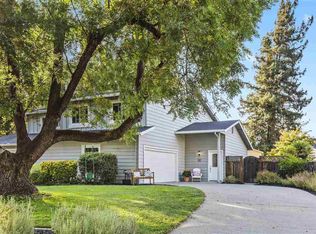
- $1,350,0003 bd3 ba1.5k sqft1140 River Rock Ln, Danville, CA 94526For Sale
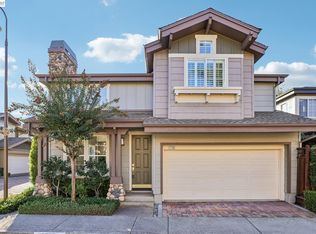 MLS ID #41151564, Terry Tucker. Bay East AOR
 - $1,199,0003 bd2 ba1.5k sqft511 Rolling Hills Ln, Danville, CA 94526For Sale
 MLS ID #41150302, Dara Buzzard. CCAR
 - $1,325,0003 bd3 ba1.6k sqft2632 Basswood Dr, San Ramon, CA 94582For Sale
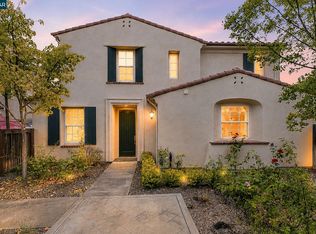 MLS ID #41144282, Ed Basaldua. CCAR
 - $1,399,0004 bd2 ba1.7k sqft2819 Yarmouth Way, San Ramon, CA 94583For Sale
 MLS ID #41149926, Annu Lakhat. Bay East AOR
