Welcome to 1003 River Rock Ln, a home that exemplifies refined living in the heart of Danville. Every detail of this home has been thoughtfully curated between 2021–2025, blending timeless elegance with contemporary comfort. The interiors feature wide plank French oak floors, custom window coverings, designer lighting, and a sophisticated palette throughout. The chef’s kitchen is a showcase of modern luxury with new cabinetry, quartz countertops, marble backsplash, LED lighting, skylight, and premium appliances—including a Samsung 4-door refrigerator and hot water dispenser. Offering both a main-level primary suite and an upstairs junior suite, the home’s private retreats have been completely transformed with stone and marble finishes, soft-close cabinetry, frameless glass showers, and porcelain tile. Additional baths echo the same elevated craftsmanship. The upstairs hosts a loft with a wet bar, custom cabinetry, beverage fridge, and stainless sink—perfect for entertaining. Smart home features include Nest thermostat, LED recessed lighting with dimmers, upgraded Leviton switches, and a LiftMaster MyQ smart garage system with cameras and phone access. Outdoor amenities include two trex decks, powder coated metal and wood trellis patio cover, water feature and new landscaping.
Sold for $1,725,000
$1,725,000
1003 River Rock Ln, Danville, CA 94526
3beds
2,052sqft
Single Family Residence
Built in 1996
3,049 Square Feet Lot
$1,715,400 Zestimate®
$841/sqft
$5,357 Estimated rent
Home value
$1,715,400
$1.54M - $1.90M
$5,357/mo
Zestimate® history
Owner options
List your home for rent
$5,357/mo
Rent Zestimate®
Find your next renter with Zillow Rental Manager. Plus, with online applications, you can quickly screen prospective tenants – for free.
$5,357/mo
Rent Zestimate®
Refinance and save
$11,350/mo
Est. payment
Refinancing to a lower rate could help reduce your monthly payments and save thousands over the life of the loan.
$11,350/mo
Est. payment
Explore your selling options
Work with a Zillow partner agent
Leverage their expertise and Zillow's premium Showcase listings to get your home seen by more buyers.
Get startedList with your own agent
Get your home in front of millions of buyers by listing it on Zillow.
Learn how to do itSell it yourself
Take full control of how buyers see your home on Zillow by listing For Sale by Owner (FSBO).
List your homeWhat's special
Zillow last checked:
Listing updated:
Listed by:
Margaret Combs DRE #01361329 925-876-6935,
The Agency
Bought with:
Jon Ahern, DRE #01169357
Coldwell Banker Realty
Source: CCAR,MLS#: 41110869
Facts & features
Interior
Bedrooms & bathrooms
- Bedrooms: 3
- Bathrooms: 4
- Full bathrooms: 3
- Partial bathrooms: 1
Rooms
- Room types: 1.5 Baths, Primary Bedrm Suite - 1, Main Entry, 2 Bedrooms, 2 Baths, Loft
Bathroom
- Features: Shower Over Tub, Tile, Updated Baths, Dual Flush Toilet, Window, Stall Shower, Tub, Closet
Kitchen
- Features: 220 Volt Outlet, Breakfast Bar, Stone Counters, Dishwasher, Disposal, Gas Range/Cooktop, Microwave, Range/Oven Free Standing, Refrigerator, Self-Cleaning Oven, Skylight(s), Updated Kitchen
Heating
- Forced Air
Cooling
- Ceiling Fan(s), Central Air
Appliances
- Included: Dishwasher, Gas Range, Microwave, Free-Standing Range, Refrigerator, Self Cleaning Oven, Dryer, Washer
- Laundry: Hookups Only, Laundry Room, Cabinets, Inside, Common Area
Features
- Breakfast Bar, Updated Kitchen, Sound System
- Flooring: Hardwood, Tile, Carpet, Engineered Wood
- Windows: Skylight(s), Window Coverings
- Number of fireplaces: 1
- Fireplace features: Family Room, Gas Starter
Interior area
- Total structure area: 2,052
- Total interior livable area: 2,052 sqft
Property
Parking
- Total spaces: 2
- Parking features: Attached, Direct Access, Garage Faces Front, Garage Door Opener
- Attached garage spaces: 2
Accessibility
- Accessibility features: None
Features
- Levels: Two
- Stories: 2
- Exterior features: Garden
- Pool features: In Ground, Community
- Fencing: Full
- Has view: Yes
- View description: Las Trampas Foothills
Lot
- Size: 3,049 Square Feet
- Features: Cul-De-Sac, Sprinklers In Rear, Side Yard, Landscape Back, Landscape Front
Details
- Parcel number: 2161100165
- Special conditions: Standard
- Other equipment: Irrigation Equipment
Construction
Type & style
- Home type: SingleFamily
- Architectural style: Craftsman
- Property subtype: Single Family Residence
Materials
- Wood Siding, Other
- Foundation: Slab
- Roof: Composition
Condition
- Existing
- New construction: No
- Year built: 1996
Utilities & green energy
- Electric: No Solar, 220 Volts in Kitchen, 220 Volts in Laundry
- Utilities for property: Internet Available
Green energy
- Energy efficient items: Thermostat, Water Heater
Community & HOA
Community
- Subdivision: Stoneybrook
HOA
- Has HOA: Yes
- Amenities included: Pool
- Services included: Common Area Maint, Management Fee, Reserve Fund, Maintenance Grounds
- HOA fee: $325 monthly
- HOA name: STONEY BROOK HOA
- HOA phone: 925-830-4848
Location
- Region: Danville
Financial & listing details
- Price per square foot: $841/sqft
- Tax assessed value: $841,603
- Annual tax amount: $10,237
- Date on market: 9/8/2025
Price history
| Date | Event | Price |
|---|---|---|
| 10/6/2025 | Sold | $1,725,000+2.7%$841/sqft |
Source:  CCAR #41110869 Report a problem CCAR #41110869 Report a problem | ||
| 9/18/2025 | Pending sale | $1,679,000$818/sqft |
Source: CCAR #41110869 Report a problem | ||
| 9/9/2025 | Listed for sale | $1,679,000+19.9%$818/sqft |
Source: CCAR #41110869 Report a problem | ||
| 5/18/2021 | Sold | $1,400,555+3.8%$683/sqft |
Source: CCAR #40945784 Report a problem | ||
| 4/23/2021 | Pending sale | $1,349,000$657/sqft |
Source:  bridgeMLS/CCAR/Bay East AOR #40945784 Report a problem bridgeMLS/CCAR/Bay East AOR #40945784 Report a problem | ||
| 4/16/2021 | Listed for sale | $1,349,000+36.1%$657/sqft |
Source: bridgeMLS/CCAR/Bay East AOR #40945784 Report a problem | ||
| 11/25/2015 | Sold | $991,000-0.8%$483/sqft |
Source: CCAR #40714807 Report a problem | ||
| 10/9/2015 | Price change | $999,000-4.6%$487/sqft |
Source: J. Rockcliff Realtors Inc #40714807 Report a problem | ||
| 9/23/2015 | Price change | $1,047,000-4.7%$510/sqft |
Source: J. Rockcliff Realtors Inc #40714807 Report a problem | ||
| 9/9/2015 | Listed for sale | $1,099,000+46.5%$536/sqft |
Source: J. Rockcliff Realtors Inc #40714807 Report a problem | ||
| 10/27/2004 | Sold | $750,000+9.3%$365/sqft |
Source: Public Record Report a problem | ||
| 6/10/2002 | Sold | $686,000+72.4%$334/sqft |
Source: Public Record Report a problem | ||
| 4/30/1997 | Sold | $398,000$194/sqft |
Source: Public Record Report a problem | ||
Public tax history
| Year | Property taxes | Tax assessment |
|---|---|---|
| 2025 | $10,237 +3.6% | $841,603 +2% |
| 2024 | $9,879 +1.6% | $825,102 +2% |
| 2023 | $9,722 +0.8% | $808,924 +2% |
| 2022 | $9,649 -25.1% | $793,064 -26.8% |
| 2021 | $12,887 +1.6% | $1,083,800 +1% |
| 2020 | $12,688 +1.1% | $1,072,688 +2% |
| 2019 | $12,547 +3.9% | $1,051,656 +2% |
| 2018 | $12,080 +3.8% | $1,031,036 +2% |
| 2017 | $11,641 +1.2% | $1,010,820 +2% |
| 2016 | $11,500 +562.6% | $991,000 +804.8% |
| 2015 | $1,735 -5.4% | $109,530 +2% |
| 2014 | $1,834 | $107,386 +0.5% |
| 2013 | -- | $106,901 +2% |
| 2012 | -- | $104,806 +2% |
| 2011 | -- | $102,752 +0.8% |
| 2010 | -- | $101,985 -0.2% |
| 2009 | -- | $102,228 +2% |
| 2008 | -- | $100,224 +2% |
| 2007 | -- | $98,259 +2% |
| 2006 | -- | $96,333 -87.2% |
| 2005 | -- | $750,000 +5.2% |
| 2004 | -- | $712,783 +1.9% |
| 2003 | -- | $699,720 +59.6% |
| 2002 | -- | $438,456 +2% |
| 2001 | -- | $429,860 |
Find assessor info on the county website
Neighborhood: 94526
Nearby homes
- $1,318,2003 bd2 ba1.4k sqft1005 River Rock Ln, Danville, CA 94526Off Market
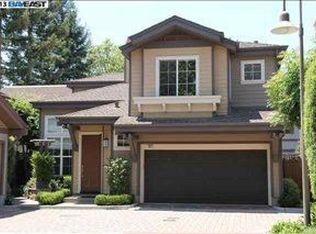
- $1,257,7003 bd2 ba1.3k sqft1001 River Rock Ln, Danville, CA 94526Off Market
- $1,659,6004 bd3 ba2.1k sqft1007 River Rock Ln, Danville, CA 94526Off Market
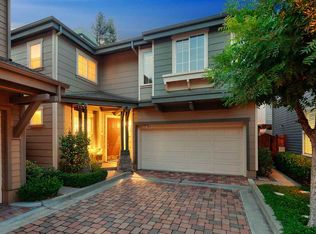
- $1,252,7003 bd2 ba1.5k sqft1009 River Rock Ln, Danville, CA 94526Off Market
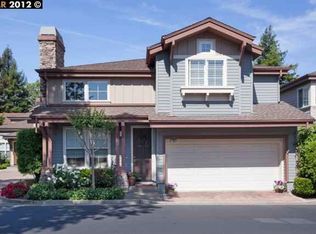
- $1,684,2004 bd3 ba2k sqft1023 River Rock Ln, Danville, CA 94526Off Market
- $1,176,9003 bd2 ba1.3k sqft1021 River Rock Ln, Danville, CA 94526Off Market
- $1,102,0003 bd2 ba1.5k sqft1010 River Rock Ln, Danville, CA 94526Off Market
- $497,0503 bd2 ba1.4k sqft1025 River Rock Ln, Danville, CA 94526Off Market
Nearby schools
GreatSchools rating
- 10/10Montair Elementary SchoolGrades: K-5Distance: 0.5 mi
- 10/10Stone Valley Middle SchoolGrades: 6-8Distance: 2.9 mi
- 10/10San Ramon Valley High SchoolGrades: 9-12Distance: 0.8 mi
Schools provided by the listing agent
- District: San Ramon Valley (925) 552-5500
Source: CCAR. This data may not be complete. We recommend contacting the local school district to confirm school assignments for this home.
Get a cash offer in 3 minutes
Find out how much your home could sell for in as little as 3 minutes with a no-obligation cash offer.
Estimated market value
$1,715,400
Get a cash offer in 3 minutes
Find out how much your home could sell for in as little as 3 minutes with a no-obligation cash offer.
Estimated market value
$1,715,400
- California
- Contra Costa County
- Danville
- 94526
- 1003 River Rock Ln
Nearby cities
Nearby zip codes
Other Danville Topics
