Rarely on the market, this is the largest model in the highly desirable Stoney Brook community! This spacious home offers a versatile floor plan, featuring a coveted main-level primary suite, an upstairs junior suite, and a flexible loft space perfect for an entertainment room or relaxation. Recently refreshed with elegant neutral carpeting and new interior paint throughout, the residence is bathed in natural light. The open-concept kitchen flows seamlessly into the family room, patio, and living and dining areas, creating an ideal environment for both daily living and hosting. The primary suite serves as a true retreat, boasting a spacious walk-in closet, an oversized sunken tub, and a separate shower. For ultimate convenience, a full-size laundry closet is located on the lower level. Upstairs, you'll find the versatile loft, a private junior suite, and an additional bedroom with a full bathroom nearby. Situated in a prime Danville neighborhood, you are just steps from the vibrant downtown area's shops, restaurants, library, and scenic trails. Plus, enjoy easy access to the 680 freeway and proximity to top-rated San Ramon Valley High School.
For sale
$1,379,000
1023 River Rock Ln, Danville, CA 94526
3beds
2,052sqft
Single Family Residence
Built in 1996
2,613 Square Feet Lot
$1,356,400 Zestimate®
$672/sqft
$350/mo HOA
What's special
- 5 days |
- 850 |
- 39 |
Zillow last checked:
Listing updated:
Listed by:
Kevin Kieffer DRE #01330888 925-300-8000,
Compass
Source: CCAR,MLS#: 41144658
Facts & features
Interior
Bedrooms & bathrooms
- Bedrooms: 3
- Bathrooms: 4
- Full bathrooms: 3
- Partial bathrooms: 1
Rooms
- Room types: 1 Bedroom, 1.5 Baths, Main Entry, 2 Bedrooms, 2 Baths, Loft
Bathroom
- Features: Shower Over Tub, Stall Shower, Sunken Tub
Kitchen
- Features: Tile Counters, Dishwasher, Eat-in Kitchen, Disposal, Gas Range/Cooktop, Ice Maker Hookup, Microwave, Refrigerator
Heating
- Forced Air
Cooling
- Central Air
Appliances
- Included: Dishwasher, Gas Range, Plumbed For Ice Maker, Microwave, Refrigerator, Dryer, Washer, Gas Water Heater
- Laundry: Laundry Closet, Common Area
Features
- Flooring: Carpet, Other
- Windows: Double Pane Windows
- Number of fireplaces: 1
- Fireplace features: Family Room, Gas Starter, Wood Burning
Interior area
- Total structure area: 2,052
- Total interior livable area: 2,052 sqft
Property
Parking
- Total spaces: 2
- Parking features: Attached, Garage Door Opener
- Attached garage spaces: 2
Accessibility
- Accessibility features: None
Features
- Levels: Two
- Stories: 2
- Pool features: In Ground, Community
- Fencing: Fenced,Wood
Lot
- Size: 2,613 Square Feet
- Features: Level, Zero Lot Line, Sprinklers In Rear
Details
- Parcel number: 2161100215
- Special conditions: Standard
- Other equipment: Irrigation Equipment
Construction
Type & style
- Home type: SingleFamily
- Architectural style: Contemporary
- Property subtype: Single Family Residence
Materials
- Wood Siding
- Foundation: Slab
- Roof: Composition
Condition
- Existing
- New construction: No
- Year built: 1996
Details
- Builder model: Sycamore
Utilities & green energy
- Electric: No Solar
- Sewer: Public Sewer
- Water: Public
Community & HOA
Community
- Subdivision: Stonybrook
HOA
- Has HOA: Yes
- Amenities included: Pool
- Services included: Common Area Maint, Management Fee, Reserve Fund, Maintenance Grounds
- HOA fee: $350 monthly
- HOA name: STONEY BROOK HOA
- HOA phone: 925-830-4848
Location
- Region: Danville
Financial & listing details
- Price per square foot: $672/sqft
- Tax assessed value: $550,857
- Annual tax amount: $7,165
- Date on market: 8/11/2026
Estimated market value
$1,356,400
$1.29M - $1.42M
$5,372/mo
Price history
| Date | Event | Price |
|---|---|---|
| 8/12/2026 | Listed for sale | $1,379,000+286.3%$672/sqft |
Source:  CCAR #41144658 Report a problem CCAR #41144658 Report a problem | ||
| 9/23/1997 | Sold | $356,950+3.5%$174/sqft |
Source: CCAR #10235691 Report a problem | ||
| 7/31/1997 | Sold | $345,000$168/sqft |
Source: Public Record Report a problem | ||
Public tax history
| Year | Property taxes | Tax assessment |
|---|---|---|
| 2025 | $7,165 +4.3% | $550,857 +2% |
| 2024 | $6,870 +1.7% | $540,057 +2% |
| 2023 | $6,757 +0.7% | $529,469 +2% |
| 2022 | $6,708 +2.3% | $519,088 +2% |
| 2021 | $6,560 +1.4% | $508,911 +1% |
| 2020 | $6,470 +1% | $503,694 +2% |
| 2019 | $6,404 +3.8% | $493,818 +2% |
| 2018 | $6,168 +3.8% | $484,136 +2% |
| 2017 | $5,942 +1.5% | $474,644 +2% |
| 2016 | $5,855 +3% | $465,338 +1.5% |
| 2015 | $5,684 | $458,349 +2% |
| 2014 | $5,684 | $449,371 +0.5% |
| 2013 | -- | $447,341 +2% |
| 2012 | -- | $438,570 +2% |
| 2011 | -- | $429,972 +0.8% |
| 2010 | -- | $426,760 -0.2% |
| 2009 | -- | $427,775 +2% |
| 2008 | -- | $419,389 +2% |
| 2007 | -- | $411,166 +2% |
| 2006 | -- | $403,105 +2% |
| 2005 | -- | $395,202 +2% |
| 2004 | -- | $387,454 +1.9% |
| 2003 | -- | $380,354 +2% |
| 2002 | -- | $372,897 +2% |
| 2001 | -- | $365,586 |
Find assessor info on the county website
Monthly payment
Est. payment
Payment breakdown
Explore the cost of this home by adjusting the details. Changes won't be saved.Climate risks
Neighborhood: 94526
Nearby schools
GreatSchools rating
- 10/10Montair Elementary SchoolGrades: K-5Distance: 0.5 mi
- 10/10Stone Valley Middle SchoolGrades: 6-8Distance: 2.9 mi
- 10/10San Ramon Valley High SchoolGrades: 9-12Distance: 0.7 mi
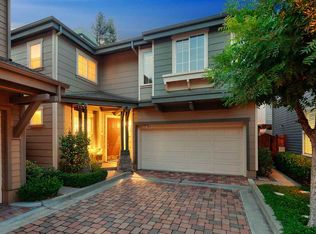
- $1,654,5004 bd3 ba2.1k sqft1007 River Rock Ln, Danville, CA 94526Off Market
- $497,0503 bd2 ba1.4k sqft1025 River Rock Ln, Danville, CA 94526Off Market
- $1,172,4003 bd2 ba1.3k sqft1021 River Rock Ln, Danville, CA 94526Off Market
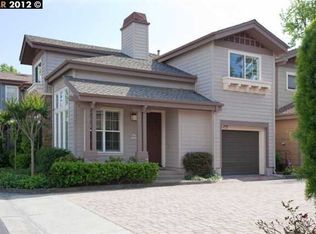
- $1,248,5003 bd2 ba1.5k sqft1009 River Rock Ln, Danville, CA 94526Off Market
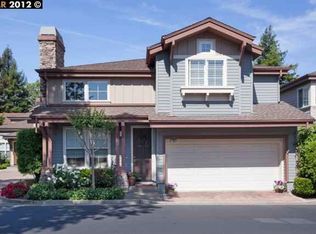
- $1,572,8004 bd2 ba1.9k sqft1027 River Rock Ln, Danville, CA 94526Off Market
- $1,312,5003 bd2 ba1.4k sqft1005 River Rock Ln, Danville, CA 94526Off Market
- $1,323,1003 bd3 ba1.5k sqft1029 River Rock Ln, Danville, CA 94526Off Market
- $1,679,4004 bd3 ba2k sqft1043 River Rock Ln, Danville, CA 94526Off Market
A local agent can set up tours, give advice and negotiate with sellers.
Similar homes
- $1,200,0002 bd2 ba1.3k sqft835 Luz Ct, Danville, CA 94526For Sale
 MLS ID #41144645, Nick Asturias. Bay East AOR
 - $1,669,0003 bd2 ba1.9k sqft498 Freitas Rd, Danville, CA 94526For Sale
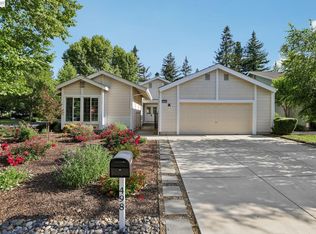 MLS ID #41135219, Jane Cresswell. Bay East AOR
 - $1,749,0004 bd3 ba1.9k sqft385 Century Cir, Danville, CA 94526For Sale
 MLS ID #41139044, Zach Knapp. CCAR
 - $1,799,9995 bd3 ba2.1k sqft1577 Silverwood Ct, Danville, CA 94526For Sale
 MLS ID #41140479, Martin Chandrawinata. Bay East AOR
 - $998,0003 bd3 ba1.7k sqftDanville Ranch, Danville, CA 94526For SaleMLS ID #41131080, Terry Tucker. Bay East AOR
- $1,399,0004 bd3 ba2.8k sqft1895 Renee Way, Concord, CA 94521For SaleMLS ID #41139201, Kim Sefton. CCAR
- $1,150,0003 bd2 ba1.3k sqft22 Haven Pl, San Ramon, CA 94583For SaleMLS ID #41143934, Elizabeth Mooring. CCAR
- $1,769,0004 bd3 ba2.5k sqft108 Jasper Hill Ct, San Ramon, CA 94582For SaleMLS ID #41144329, Sunny Khatav. Bay East AOR
- $1,399,8884 bd2 ba1.8k sqft7527 Blue Fox Way, San Ramon, CA 94583For SaleMLS ID #41142869, Stephen King. CCAR
- $1,790,0004 bd3 ba2.5k sqft1024 Belleterre Dr, Danville, CA 94506For SaleMLS ID #41140952, Debra McMurphy. Bay East AOR
- $1,498,0004 bd3 ba2k sqft104 Scarboro Pl, San Ramon, CA 94583For SaleMLS ID #41141837, Adam Golden. Bay East AOR
- $1,545,0003 bd3 ba1.4k sqft2932 Barrington Ter, Fremont, CA 94536For SaleMLS ID #41142355, Priya Dharsani. Bay East AOR
- $1,299,0004 bd3 ba2.2k sqft5435 Betty Cir, Livermore, CA 94550For SaleMLS ID #41144737, Victoria Colgin. Bay East AOR
- $1,050,0002 bd2 ba1.4k sqftCrow Canyon Cc, Danville, CA 94526For SaleMLS ID #41142084, Bruce Baldwin. Bay East AOR
- $1,295,0004 bd3 ba3k sqft477 Obsidian Way, Clayton, CA 94517For SaleMLS ID #41144125, Brionna Chang. Bay East AOR
- $1,549,0003 bd3 ba1.9k sqftBlackhawk Cc, Danville, CA 94506For SaleMLS ID #41141223, Matthew Castillo. Bay East AOR
- $1,275,0003 bd2 ba2k sqft135 Saint Germain Ln, Pleasant Hill, CA 94523For SaleMLS ID #41143511, Hector Vasquez. Bay East AOR
- $988,0003 bd3 ba1.7k sqftNot Listed, Danville, CA 94506For SaleMLS ID #41143193, Jing Xue. Bay East AOR
- $1,455,0004 bd3 ba2.1k sqft6010 Hillbrook Pl, Dublin, CA 94568For SaleMLS ID #41139521, Rajendra Nandagiri. Bay East AOR
- $1,398,0004 bd4 ba2.2k sqft2836 Stringham Way, Dublin, CA 94568For SaleMLS ID #41141687, Sylvana Wong. Bay East AOR
Local buyer's agents are ready to help
