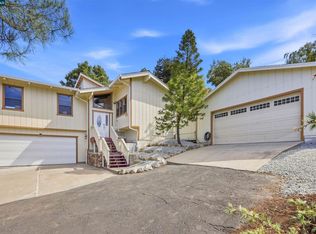
Beautiful and elegant, this popular McKinley model is located in the highly desirable Oakhurst community with top-rated schools. Situated in a quiet cul-de-sac, this home offers both privacy and close proximity to the Oakhurst Golf course, playgrounds, walking trails, downtown Clayton, Mt. Diablo Parks and shopping centers. The thoughtfully designed floor plan features a first-floor bedroom and full bathroom—perfect for guests, a home office, or flexible living. Soaring ceilings, hardwood flooring, and plantation shutters enhance the main level. The spacious gourmet kitchen features a large center island,freshly painted white cabinetry, slab-granite countertops, abundant storage, and an open connection to the dining nook and inviting family room with wine/beverage bar for entertaining. Upstairs, two secondary bedrooms share a convenient Jack-and-Jill bathroom. The expansive primary suite offers vaulted ceilings, a dual-sided gas fireplace, a jetted soaking tub, and a relaxing retreat-like atmosphere. Outside, enjoy a beautifully landscaped, low-maintenance yard featuring stonework, a spacious patio, succulents, and distinctive plantings. Recent improvements include fresh interior paint, newly painted cabinetry throughout, refreshed front landscaping, and extensive retaining-wall work. This beautiful home is ready to impress!
For sale
Price cut: $96K (9/3)
$1,199,000
477 Obsidian Way, Clayton, CA 94517
4beds
3,008sqft
Residential, Single Family Residence
Built in 1995
8,145 Square Feet Lot
$1,178,000 Zestimate®
$399/sqft
$-- HOA
What's special
Dual-sided gas fireplaceLarge center islandQuiet cul-de-sacRelaxing retreat-like atmosphereConvenient jack-and-jill bathroomExpansive primary suiteBeautifully landscaped low-maintenance yard
- 61 days
- 1,151
- 49
Zillow last checked:
Listing updated:
Listed by:
Brionna Chang DRE #01416218 925-357-0779,
Redfin
Source: Bay East AOR,MLS#: 41144125
Facts & features
Interior
Bedrooms & bathrooms
- Bedrooms: 4
- Bathrooms: 3
- Full bathrooms: 3
Rooms
- Room types: 1 Bedroom, 1 Bath
Kitchen
- Features: Breakfast Bar, Stone Counters, Eat-in Kitchen, Disposal
Heating
- Forced Air
Cooling
- Central Air
Appliances
- Laundry: Laundry Room
Features
- Breakfast Bar
- Flooring: Hardwood, Laminate, Tile
- Number of fireplaces: 2
- Fireplace features: Family Room, Master Bedroom
Interior area
- Total structure area: 3,008
- Total interior livable area: 3,008 sqft
Video & virtual tour
Property
Parking
- Total spaces: 3
- Parking features: Attached, Garage Door Opener
- Garage spaces: 3
Features
- Levels: Two
- Stories: 2
- Patio & porch: Patio
- Pool features: None
- Fencing: Fenced
Lot
- Size: 8,145 Square Feet
- Features: Corner Lot, Court, Cul-De-Sac, Back Yard, Side Yard
Details
- Parcel number: 1185700216
- Special conditions: Standard
Construction
Type & style
- Home type: SingleFamily
- Architectural style: Craftsman
- Property subtype: Residential, Single Family Residence
Materials
- Other
- Roof: Tile
Condition
- Existing
- New construction: No
- Year built: 1995
Utilities & green energy
- Electric: No Solar
- Sewer: Public Sewer
- Water: Private
Community & HOA
Community
- Subdivision: Oak Hurst
HOA
- Has HOA: No
Location
- Region: Clayton
Financial & listing details
- Price per square foot: $399/sqft
- Tax assessed value: $1,013,799
- Price range: $1.2M - $1.2M
- Date on market: 8/6/2026
- Listing agreement: Excl Right
- Listing terms: Cash,Conventional,FHA,VA Loan
Estimated market value
$1,178,000
$1.12M - $1.24M
$5,504/mo
Price history
| Date | Event | Price |
|---|---|---|
| 9/3/2026 | Price change | $1,199,000-7.4%$399/sqft |
Source:  Bay East AOR #41144125 Report a problem Bay East AOR #41144125 Report a problem | ||
| 8/6/2026 | Listed for sale | $1,295,000+45.3%$431/sqft |
Source: Bay East AOR #41144125 Report a problem | ||
| 8/16/2018 | Sold | $891,000-1%$296/sqft |
Source: CCAR #40821558 Report a problem | ||
| 7/16/2018 | Pending sale | $899,950$299/sqft |
Source: BHHS Drysdale Properties #40821558 Report a problem | ||
| 7/13/2018 | Price change | $899,950-3.1%$299/sqft |
Source: BHHS Drysdale Properties #40821558 Report a problem | ||
| 6/21/2018 | Price change | $929,000-2.1%$309/sqft |
Source: BHHS Drysdale Properties #40821558 Report a problem | ||
| 5/13/2018 | Listed for sale | $949,000+54.3%$315/sqft |
Source: BHHS Drysdale Properties #40821558 Report a problem | ||
| 1/2/2001 | Sold | $615,000+62.3%$204/sqft |
Source: CCAR #11072327 Report a problem | ||
| 11/29/1995 | Sold | $379,000$126/sqft |
Source: Public Record Report a problem | ||
Public tax history
| Year | Property taxes | Tax assessment |
|---|---|---|
| 2026 | -- | $1,013,799 +2% |
| 2025 | $12,619 +4.6% | $993,922 +2% |
| 2024 | $12,060 +1.8% | $974,434 +2% |
| 2023 | $11,846 +0.3% | $955,328 +2% |
| 2022 | $11,813 +1.7% | $936,597 +2% |
| 2021 | $11,618 -1% | $918,234 +1% |
| 2020 | $11,741 +1.1% | $908,820 +2% |
| 2019 | $11,611 +11% | $891,000 +9.4% |
| 2018 | $10,464 +3.2% | $814,443 +2% |
| 2017 | $10,144 +2.5% | $798,474 +2% |
| 2016 | $9,900 +0.9% | $782,819 +1.5% |
| 2015 | $9,817 +1.4% | $771,062 +2% |
| 2014 | $9,679 | $755,959 +8.8% |
| 2013 | -- | $694,500 +6.5% |
| 2012 | -- | $652,000 -3.5% |
| 2011 | -- | $675,500 -2.7% |
| 2010 | -- | $694,000 -3.1% |
| 2009 | -- | $716,000 +1.5% |
| 2008 | -- | $705,515 +2% |
| 2007 | -- | $691,683 +2% |
| 2006 | -- | $678,122 +2% |
| 2005 | -- | $664,826 +2% |
| 2004 | -- | $651,791 +1.9% |
| 2003 | -- | $639,846 +2% |
| 2002 | -- | $627,300 +2% |
| 2001 | -- | $615,000 |
Find assessor info on the county website
Monthly payment
Est. payment
Payment breakdown
Explore the cost of this home by adjusting the details. Changes won't be saved.Climate risks
Neighborhood: 94517
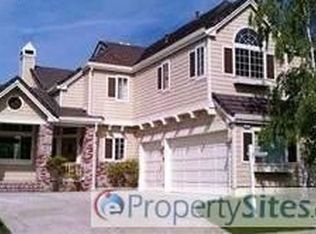
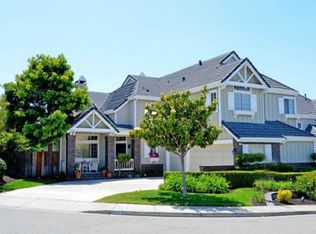
Similar homes
- $1,198,0004 bd3 ba3.1k sqft1181 Blue Lake Way, Concord, CA 94521For Sale
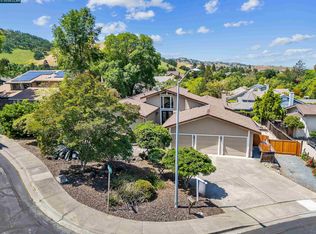 MLS ID #41149980, Janice Colby. CCAR
 - $779,0003 bd3 ba1.7k sqft511 Suisun Ct, Clayton, CA 94517For Sale
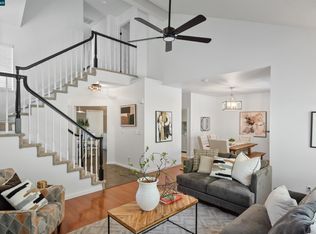 MLS ID #41142326, Zack Torrey. CCAR
 - $819,0003 bd3 ba1.7k sqft637 Julpun Loop, Clayton, CA 94517For Sale
 MLS ID #41138092, Alex Janson. CCAR
 - $998,0003 bd3 ba2.3k sqft4082 Treat Blvd, Concord, CA 94518For Sale
 MLS ID #41148532, Rosalind Chin. CCAR
