New price! New opportunity! Nestled on a private, serene 0.49-acre lot, this beautifully updated home offers breathtaking rolling hill views. Located just moments from the desirable Lime Ridge Open Space with scenic hiking and biking trails. Soaring cathedral ceilings with exposed beams create a bright, open living space. The living and formal dining rooms showcase picturesque views. The updated kitchen features new floors, recessed lighting, brand-new stainless-steel double oven, refrigerator, beverage cooler and dishwasher, and opens to the adjoining family room with woodburning fireplace, wet bar and cathedral ceilings. A beautifully remodeled half bath on the main level provides added convenience for guests. The spacious main-level primary suite enjoys stunning views, a private deck, a large updated ensuite bathroom, new vanity quartz countertops, new sinks and a walk-in closet. Downstairs offers two bedrooms, an updated full bathroom, and a spacious laundry room. Recent upgrades include fresh interior and exterior paint, new baseboards, new laminate flooring throughout, and updated bathrooms with quartz vanities and modern fixtures. Enjoy the expansive deck for BBQs and entertaining, plus a large storage shed. A rare 2-car attached garage plus a separate 2-car detached garage provides exceptional parking, workspace or an ADU potential or in-law suite subject to city approval. The freshly resurfaced driveway enhances the home's appeal. Enjoy a peaceful hillside setting close to shopping, dining, parks, and convenient commuter routes.
For sale
Price cut: $70K (10/19)
$928,000
4082 Treat Blvd, Concord, CA 94518
3beds
2,366sqft
Single Family Residence
Built in 1979
0.49 Acres Lot
$910,700 Zestimate®
$392/sqft
$-- HOA
What's special
New baseboardsNew floorsPrivate deckBreathtaking rolling hill viewsBright open living spaceRecessed lightingNew laminate flooring throughout
- 34 days
- 901
- 54
Zillow last checked:
Listing updated:
Listed by:
Rosalind Chin DRE #01362734 650-245-2378,
Coldwell Banker
Source: CCAR,MLS#: 41148532
Facts & features
Interior
Bedrooms & bathrooms
- Bedrooms: 3
- Bathrooms: 3
- Full bathrooms: 2
- Partial bathrooms: 1
Rooms
- Room types: 1.5 Baths, Primary Bedrm Suite - 1, Dining Room, Family Room
Kitchen
- Features: Breakfast Bar, Stone Counters, Dishwasher, Double Oven, Eat-in Kitchen, Electric Range/Cooktop, Disposal, Refrigerator, Updated Kitchen, Wet Bar
Heating
- Natural Gas, Central
Cooling
- Ceiling Fan(s), Central Air
Appliances
- Included: Dishwasher, Double Oven, Electric Range, Refrigerator, Gas Water Heater
- Laundry: Laundry Room, Cabinets
Features
- Formal Dining Room, Breakfast Bar, Updated Kitchen, Wet Bar
- Flooring: Laminate
- Number of fireplaces: 1
- Fireplace features: Family Room
Interior area
- Total structure area: 2,366
- Total interior livable area: 2,366 sqft
Video & virtual tour
Property
Parking
- Total spaces: 2
- Parking features: Attached, Garage Door Opener
- Attached garage spaces: 2
Features
- Levels: Two
- Stories: 2
- Exterior features: Balcony, Garden, Storage, Private Entrance
- Pool features: None
- Fencing: Fenced,Wood
Lot
- Size: 0.49 Acres
- Features: Sloped Up, Back Yard, Landscaped, Paved, Private, Front Yard
Details
- Additional structures: Shed(s)
- Parcel number: 1340320371
- Special conditions: Standard
Construction
Type & style
- Home type: SingleFamily
- Architectural style: Contemporary
- Property subtype: Single Family Residence
Materials
- Composition Shingles, Wood Shingles
- Roof: Composition
Condition
- Existing
- New construction: No
- Year built: 1979
Utilities & green energy
- Electric: No Solar
- Sewer: Public Sewer
- Water: Public
Community & HOA
Community
- Subdivision: Concord
HOA
- Has HOA: No
Location
- Region: Concord
Financial & listing details
- Price per square foot: $392/sqft
- Tax assessed value: $825,479
- Date on market: 9/17/2026
Estimated market value
$910,700
$865,000 - $956,000
$4,429/mo
Price history
| Date | Event | Price |
|---|---|---|
| 10/19/2026 | Price change | $928,000-7%$392/sqft |
Source:  CCAR #41148532 Report a problem | ||
| 9/28/2026 | Price change | $998,000-6.6%$422/sqft |
Source: CCAR #41148532 Report a problem | ||
| 9/17/2026 | Listed for sale | $1,068,000+44.3%$451/sqft |
Source: CCAR #41148532 Report a problem | ||
| 8/5/2019 | Sold | $740,000-7.4%$313/sqft |
Source:  bridgeMLS/CCAR/Bay East AOR #40866989 Report a problem | ||
| 7/21/2019 | Pending sale | $799,000$338/sqft |
Source: BHG RE RELIANCE PARTNERS #40866989 Report a problem | ||
| 6/18/2019 | Price change | $799,000-8.1%$338/sqft |
Source: BHG RE RELIANCE PARTNERS #40866989 Report a problem | ||
| 5/23/2019 | Price change | $869,000+0.3%$367/sqft |
Source: Better Homes and Gardens Real Estate Reliance Partners #40866989 Report a problem | ||
| 5/3/2019 | Listed for sale | $866,000+88.3%$366/sqft |
Source: Compass #40864111 Report a problem | ||
| 11/16/2009 | Sold | $460,000+2.2%$194/sqft |
Source: CCAR #40433278 Report a problem | ||
| 10/10/2009 | Listed for sale | $450,000$190/sqft |
Source: Keller Williams Realty Report a problem | ||
Public tax history
| Year | Property taxes | Tax assessment |
|---|---|---|
| 2026 | -- | $825,479 +2% |
| 2025 | $9,965 +2.5% | $809,294 +2% |
| 2024 | $9,718 +1.8% | $793,426 +2% |
| 2023 | $9,544 +1.2% | $777,870 +2% |
| 2022 | $9,426 +2.4% | $762,619 +2% |
| 2021 | $9,203 +0.6% | $747,666 +1% |
| 2020 | $9,144 +33.5% | $740,000 +39% |
| 2019 | $6,848 +3.9% | $532,280 +2% |
| 2018 | $6,589 +3.4% | $521,845 +2% |
| 2017 | $6,371 +2.8% | $511,614 +2% |
| 2016 | $6,197 +2.9% | $501,584 +1.5% |
| 2015 | $6,025 | $494,050 +2% |
| 2014 | $6,025 | $484,373 +25% |
| 2013 | -- | $387,500 -8.4% |
| 2012 | -- | $423,000 |
| 2011 | -- | $423,000 -8% |
| 2010 | -- | $460,000 +58.1% |
| 2009 | -- | $290,887 +2% |
| 2008 | -- | $285,184 +2% |
| 2007 | -- | $279,593 +2% |
| 2006 | -- | $274,112 +7.5% |
| 2005 | -- | $255,032 +2.4% |
| 2004 | -- | $249,052 +1.9% |
| 2003 | -- | $244,488 +2% |
| 2002 | -- | $239,695 +2% |
| 2001 | -- | $234,996 |
Find assessor info on the county website
Monthly payment
Est. payment
Payment breakdown
Explore the cost of this home by adjusting the details. Changes won't be saved.Climate risks
Neighborhood: Lime Ridge


Similar homes
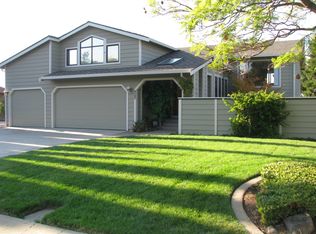
- $920,0003 bd2 ba1.8k sqft1445 Bassett Dr, Concord, CA 94521For Sale
 MLS ID #41144511, Lynda Dimond. CCAR
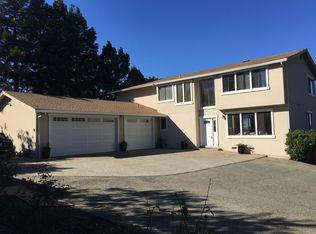
- $899,0004 bd2 ba1.8k sqft3912 Elkwood Ct, Concord, CA 94519For Sale
 MLS ID #41148276, Carol van Vaerenbergh. CCAR
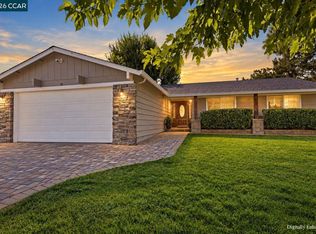
- $799,8004 bd2 ba1.7k sqft1407 Babel Ln, Concord, CA 94518For Sale
 MLS ID #226107157, Kimberly Bohannon. MetroList Services of CA
- $946,0004 bd3 ba1.9k sqft5378 Meadow Wood Pl, Concord, CA 94521For Sale
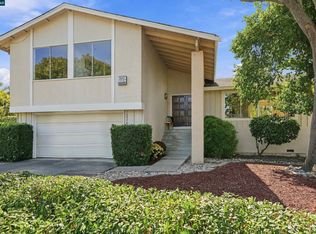 MLS ID #41148509, Sheree Bailey Hornsby. CCAR
