Incredible New Price! Don't miss out! Open 10/11 1-3pm. 1st time on the market in since 1960. This beautiful totally remodeled Dana Estates home features its own well to irrigate the yard, three bedrooms, two baths, and a chef’s kitchen, complete with high-end appliances, new soft close custom cabinetry, solid surface counters and large sink for all of your culinary needs. A new HVAC system was just installed to keep you cool in the summer and warm in the winter. This spacious rancher offers new recessed lighting, new interior paint, dual paned windows, refinished hardwood flooring, new designer interior doors, two expansive living spaces with fireplaces, and updated baths with tile enclosures, new vanity cabinets and lighting, and new tub in the main bath. The home comes with inside laundry and a bonus room for storage. The established, lush landscaping is irrigated by well water, reducing the reliance on municipal water, translating to lower water bills each month. The property is located on a corner lot, in beautiful Dana Estates, with Gehringer Park Community Pool Recreation Center and Community Garden conveniently located across the street. Don’t miss this opportunity.
For sale
Price cut: $50K (10/5)
$829,000
1787 Roxbury Dr, Concord, CA 94519
3beds
1,759sqft
Residential, Single Family Residence
Built in 1960
8,800 Square Feet Lot
$823,900 Zestimate®
$471/sqft
$-- HOA
What's special
New hvac systemEstablished lush landscapingNew designer interior doorsNew interior paintCorner lotTwo bathsHigh-end appliances
- 52 days
- 872
- 55
Zillow last checked:
Listing updated:
Listed by:
Joanna Lattuca-Gruber DRE #01054995 925-413-1966,
Tri-valley Properties
Source: Bay East AOR,MLS#: 41145244
Facts & features
Interior
Bedrooms & bathrooms
- Bedrooms: 3
- Bathrooms: 2
- Full bathrooms: 2
Rooms
- Room types: 3 Bedrooms, 2 Baths, Primary Bedrm Suite - 1, Main Entry, Bonus Room, Storage, Converted Garage
Bathroom
- Features: Shower Over Tub, Solid Surface, Tile, Window, Stall Shower, Updated Baths, Closet
Kitchen
- Features: 220 Volt Outlet, Counter - Solid Surface, Dishwasher, Eat-in Kitchen, Electric Range/Cooktop, Disposal, Ice Maker Hookup, Microwave, Refrigerator, Self-Cleaning Oven, Updated Kitchen
Heating
- Forced Air, Fireplace(s)
Cooling
- Central Air
Appliances
- Included: Dishwasher, Electric Range, Plumbed For Ice Maker, Microwave, Refrigerator, Self Cleaning Oven, Dryer, Washer, Gas Water Heater
- Laundry: Gas Dryer Hookup, Laundry Closet, Common Area
Features
- Storage, Counter - Solid Surface, Updated Kitchen
- Flooring: Hardwood, Tile, Carpet
- Windows: Double Pane Windows, Screens
- Basement: Crawl Space
- Number of fireplaces: 2
- Fireplace features: Family Room, Gas, Living Room, Wood Burning
Interior area
- Total structure area: 1,759
- Total interior livable area: 1,759 sqft
Video & virtual tour
Property
Parking
- Total spaces: 2
- Parking features: Converted Garage, Parking Spaces, Parking Lot, No Garage
Features
- Levels: One
- Stories: 1
- Patio & porch: Covered, Front Porch
- Exterior features: Garden/Play, Storage, Private Entrance
- Pool features: None
- Fencing: Fenced,Full,Wood
Lot
- Size: 8,800 Square Feet
- Features: Corner Lot, Level, Back Yard, Front Yard, Landscaped, Private, Sprinklers In Rear, Landscape Back, Landscape Front
Details
- Additional structures: Shed(s)
- Parcel number: 1144820162
- Special conditions: Successor Trustee Sale
- Other equipment: Irrigation Equipment
Construction
Type & style
- Home type: SingleFamily
- Architectural style: Ranch
- Property subtype: Residential, Single Family Residence
Materials
- Brick, Composition Shingles, Stucco, Wood Siding
- Roof: Composition
Condition
- Existing
- New construction: No
- Year built: 1960
Utilities & green energy
- Electric: No Solar, 220 Volts in Kitchen, 220 Volts in Laundry
- Sewer: Public Sewer
- Water: Public, Domestic Well With Pump
Community & HOA
Community
- Security: Carbon Monoxide Detector(s), Smoke Detector(s)
- Subdivision: Dana Estates
HOA
- Has HOA: No
Location
- Region: Concord
Financial & listing details
- Price per square foot: $471/sqft
- Tax assessed value: $86,553
- Price range: $829K - $829K
- Date on market: 8/17/2026
- Listing agreement: Excl Right
- Listing terms: Cash,Conventional
- Electric utility on property: Yes
Estimated market value
$823,900
$783,000 - $865,000
$3,673/mo
Price history
| Date | Event | Price |
|---|---|---|
| 10/5/2026 | Price change | $829,000-5.7%$471/sqft |
Source:  Bay East AOR #41145244 Report a problem Bay East AOR #41145244 Report a problem | ||
| 8/31/2026 | Price change | $879,000-5%$500/sqft |
Source: Bay East AOR #41145244 Report a problem | ||
| 8/17/2026 | Listed for sale | $925,000$526/sqft |
Source: Bay East AOR #41145244 Report a problem | ||
Public tax history
| Year | Property taxes | Tax assessment |
|---|---|---|
| 2026 | -- | $86,553 +2% |
| 2025 | $1,805 +4% | $84,857 +2% |
| 2024 | $1,736 +3.6% | $83,194 +2% |
| 2023 | $1,676 +3.2% | $81,563 +2% |
| 2022 | $1,625 +4.1% | $79,964 +2% |
| 2021 | $1,561 +1.9% | $78,397 +1% |
| 2020 | $1,532 +1.4% | $77,594 +2% |
| 2019 | $1,511 +5.2% | $76,074 +2% |
| 2018 | $1,437 +5% | $74,584 +2% |
| 2017 | $1,368 +5.7% | $73,123 +2% |
| 2016 | $1,294 +9.5% | $71,690 +1.5% |
| 2015 | $1,182 | $70,614 +2% |
| 2014 | $1,182 | $69,231 +0.5% |
| 2013 | -- | $68,919 +2% |
| 2012 | -- | $67,568 +2% |
| 2011 | -- | $66,244 +0.8% |
| 2010 | -- | $65,750 -0.2% |
| 2009 | -- | $65,907 +2% |
| 2008 | -- | $64,615 +2% |
| 2007 | -- | $63,349 +2% |
| 2006 | -- | $62,108 +2% |
| 2005 | -- | $60,891 +2% |
| 2004 | -- | $59,698 +1.9% |
| 2003 | -- | $58,605 +2% |
| 2002 | -- | $57,457 +2% |
| 2001 | -- | $56,331 |
Find assessor info on the county website
Monthly payment
Est. payment
Payment breakdown
Explore the cost of this home by adjusting the details. Changes won't be saved.Climate risks
Neighborhood: Dana Estates
Similar homes
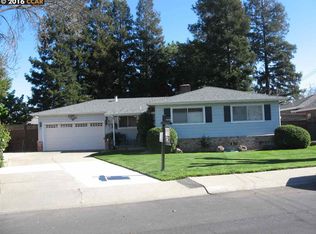
- $849,0003 bd3 ba1.7k sqft1812 Taft St, Concord, CA 94521For Sale
 MLS ID #41149060, Matt Kavanaugh. CCAR
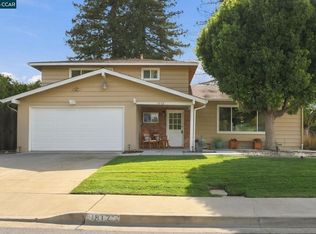
 - $675,0003 bd1 ba1k sqft3644 Walnut Ave, Concord, CA 94519For Sale
 MLS ID #41150103, Ann Marie Nugent. CCAR
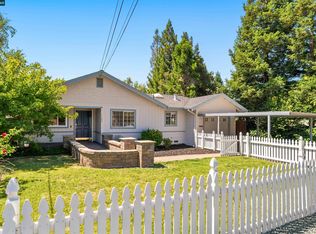
 - $799,8004 bd2 ba1.7k sqft1407 Babel Ln, Concord, CA 94518For Sale
 MLS ID #226107157, Kimberly Bohannon. MetroList Services of CA
 - $1,049,9004 bd2 ba1.7k sqft3500 Monterey Ct, Concord, CA 94519For Sale
 MLS ID #41147245, Evelyn Gilliana. CCAR
