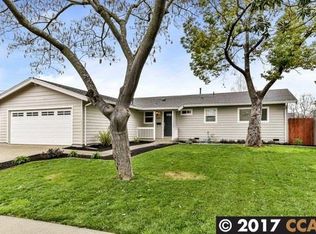
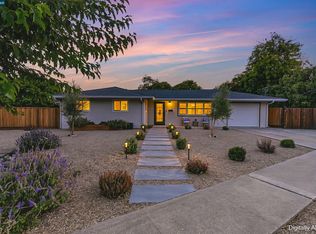
Looking for that new home where all you have to do when you move in, is to hang pictures? Look no further! For the first time in 45 years this meticulously maintained home is new to the market. Freshly painted interior, engineered wood floors and custom built-ins are just a few highlights of this home. Relax in the cozy living room on a cool evening in front of your wood burning fireplace. Adjacent to the Family Room is the remodeled kitchen with quartz countertops, stainless steel appliances, island, pantry and 5 burner gas range for preparing those home cooked meals. Three ample sized bedrooms and two remodeled bathrooms, indoor laundry, plantation shutters and abundant storage await you. Entertain family and friends on the large paver patio or just enjoy the serenity under the redwood trees with a glass of wine. All of this and solar too! Close to K-12 public & private schools. But whatever you do, don't miss this one! It will go quickly!
For sale
$825,000
4044 Poplar Ave, Concord, CA 94521
3beds
1,349sqft
Single Family Residence
Built in 1957
6,534 Square Feet Lot
$-- Zestimate®
$612/sqft
$-- HOA
What's special
Wood burning fireplaceFreshly painted interiorEngineered wood floorsLarge paver patioQuartz countertopsStainless steel appliancesRemodeled bathrooms
- 42 days
- 575
- 46
Zillow last checked:
Listing updated:
Listed by:
Larry Baltazor DRE #02011163 925-250-3280,
Better Homes And Gardens Rp
Source: CCAR,MLS#: 41146041
Facts & features
Interior
Bedrooms & bathrooms
- Bedrooms: 3
- Bathrooms: 2
- Full bathrooms: 2
Rooms
- Room types: 3 Bedrooms, 2 Baths, Main Entry, Family Room
Bathroom
- Features: Shower Over Tub, Tile, Updated Baths, Granite, Window, Stall Shower
Kitchen
- Features: Counter - Solid Surface, Dishwasher, Disposal, Gas Range/Cooktop, Ice Maker Hookup, Kitchen Island, Microwave, Range/Oven Built-in, Refrigerator, Self-Cleaning Oven, Updated Kitchen
Heating
- Forced Air, Natural Gas, Fireplace(s)
Cooling
- Ceiling Fan(s), Central Air
Appliances
- Included: Dishwasher, Gas Range, Plumbed For Ice Maker, Microwave, Range, Refrigerator, Self Cleaning Oven, Dryer, Washer, Gas Water Heater
- Laundry: Laundry Closet
Features
- Counter - Solid Surface, Updated Kitchen
- Flooring: Hardwood, Tile, Carpet
- Windows: Double Pane Windows, Screens, Window Coverings
- Number of fireplaces: 1
- Fireplace features: Brick, Living Room
Interior area
- Total structure area: 1,349
- Total interior livable area: 1,349 sqft
Video & virtual tour
Property
Parking
- Total spaces: 2
- Parking features: Garage Faces Front, Garage Door Opener
- Garage spaces: 2
Features
- Levels: One
- Stories: 1
- Exterior features: Dog Run
- Pool features: None
- Fencing: Fenced
Lot
- Size: 6,534 Square Feet
- Features: Irregular Lot, Level, Landscaped, Sprinklers In Rear, Back Yard, Front Yard, Landscape Back, Landscape Front
Details
- Parcel number: 1141340305
- Special conditions: Standard
- Other equipment: Irrigation Equipment
Construction
Type & style
- Home type: SingleFamily
- Architectural style: Ranch
- Property subtype: Single Family Residence
Materials
- Brick, Composition Shingles, Stucco
- Roof: Composition
Condition
- Existing
- New construction: No
- Year built: 1957
Utilities & green energy
- Electric: Photovoltaics Third-Party Owned
- Sewer: Public Sewer
- Water: Public
- Utilities for property: Natural Gas Connected, Individual Electric Meter, Individual Gas Meter
Community & HOA
Community
- Subdivision: Forest Park
HOA
- Has HOA: No
Location
- Region: Concord
Financial & listing details
- Price per square foot: $612/sqft
- Tax assessed value: $231,819
- Date on market: 8/27/2026
Estimated market value
Not available
Estimated sales range
Not available
$3,591/mo
Price history
| Date | Event | Price |
|---|---|---|
| 8/27/2026 | Listed for sale | $825,000$612/sqft |
Source:  CCAR #41146041 Report a problem CCAR #41146041 Report a problem | ||
Public tax history
| Year | Property taxes | Tax assessment |
|---|---|---|
| 2026 | -- | $231,819 +2% |
| 2025 | $3,443 +3.1% | $227,275 +2% |
| 2024 | $3,339 +2.5% | $222,819 +2% |
| 2023 | $3,257 +2% | $218,451 +2% |
| 2022 | $3,192 +3.1% | $214,169 +2% |
| 2021 | $3,097 +1.1% | $209,971 +1% |
| 2020 | $3,062 +1.3% | $207,819 +2% |
| 2019 | $3,024 +4.3% | $203,745 +2% |
| 2018 | $2,898 +4% | $199,751 +2% |
| 2017 | $2,788 +3.8% | $195,836 +2% |
| 2016 | $2,686 +5.1% | $191,997 +1.5% |
| 2015 | $2,557 | $189,114 +2% |
| 2014 | $2,557 | $185,410 +0.5% |
| 2013 | -- | $184,573 +2% |
| 2012 | -- | $180,954 +2% |
| 2011 | -- | $177,407 +0.8% |
| 2010 | -- | $176,082 -0.2% |
| 2009 | -- | $176,501 +2% |
| 2008 | -- | $173,041 +2% |
| 2007 | -- | $169,649 +2% |
| 2006 | -- | $166,324 +2% |
| 2005 | -- | $163,063 +2% |
| 2004 | -- | $159,866 +1.9% |
| 2003 | -- | $156,937 +2% |
| 2002 | -- | $153,861 +2% |
| 2001 | -- | $150,845 |
Find assessor info on the county website
Monthly payment
Est. payment
Payment breakdown
Explore the cost of this home by adjusting the details. Changes won't be saved.Climate risks
Neighborhood: Clayton Valley
Nearby schools
Schools provided by the listing agent
- District: Mount Diablo (925) 682-8000
Source: CCAR. This data may not be complete. We recommend contacting the local school district to confirm school assignments for this home.
Similar homes
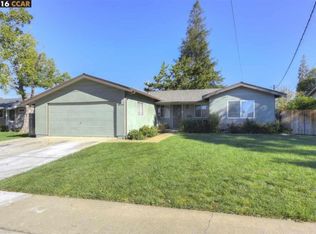
- $849,0003 bd3 ba1.7k sqft1812 Taft St, Concord, CA 94521For Sale
 MLS ID #41149060, Matt Kavanaugh. CCAR
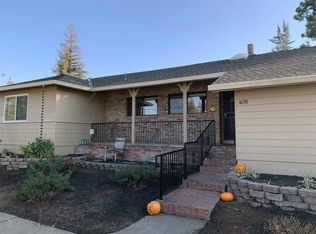
 - $775,0004 bd2 ba1.1k sqft1651 Glazier Dr, Concord, CA 94521For Sale
 MLS ID #41150147, Andrea Klein. CCAR
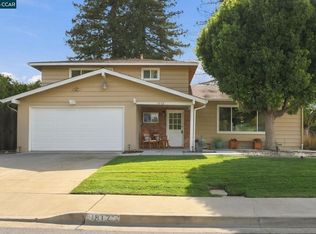
 - $760,0003 bd2 ba1.3k sqft1593 Mendocino Dr, Concord, CA 94521For Sale
 MLS ID #41146462, Jason Moon. CCAR
 - $825,0003 bd2 ba1.7k sqft4475 Barberry Ct, Concord, CA 94521For Sale
 MLS ID #41146545, Tina Kaur-Campbell. CCAR
