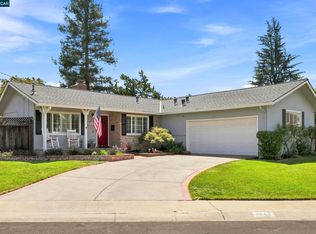
Bright, open & inviting home in Concord! Set on a desirable corner lot, this 3-bedroom, 2-bath home offers 1,345 sq. ft. of comfortable living space with a bright, open-concept floor plan. The spacious kitchen features stainless steel appliances, a gas range, and an inviting connection to the living areas, creating a great space for both everyday living and entertaining. Freshly painted throughout, the home features a combination of tile and laminate flooring, dual-pane windows, and central heat and air conditioning. The primary bedroom offers a comfortable retreat, while two additional bedrooms provide flexibility for family, guests, or a home office. Outside, the 7,500 sq. ft. corner lot truly shines. Enjoy a welcoming front porch, newly landscaped drought-resistant front yard, backyard patio, and plenty of space for gardening, play, entertaining, and relaxing. A single car garage, and a large driveway with gated access, provides RV or boat parking—a highly desirable feature that offers added flexibility and convenience. The location puts you close to some of Concord's best conveniences and amenities, with easy access to BART, I-680, shopping, dining, parks, and recreation. Enjoy nearby El Dorado Play Fields, explore the trails and open spaces of Lime Ridge, or head to downtown Concord and Todos Santos Plaza for restaurants, community events, and the farmers market. With transportation and everyday amenities close at hand, this is a wonderful opportunity to enjoy the best of Concord while coming home to a spacious lot with room to spread out.
For sale
$785,000
1593 Mendocino Dr, Concord, CA 94521
3beds
1,345sqft
Single Family Residence
Built in 1960
7,496 Square Feet Lot
$769,100 Zestimate®
$584/sqft
$-- HOA
What's special
- 11 days
- 545
- 38
Zillow last checked:
Listing updated:
Listed by:
Jason Moon DRE #01968212 925-876-0790,
Keller Williams Realty
Source: CCAR,MLS#: 41146462
Facts & features
Interior
Bedrooms & bathrooms
- Bedrooms: 3
- Bathrooms: 2
- Full bathrooms: 2
Rooms
- Room types: 3 Bedrooms, 2 Baths
Kitchen
- Features: Dishwasher, Gas Range/Cooktop, Refrigerator
Heating
- Central
Cooling
- Central Air
Appliances
- Included: Dishwasher, Gas Range, Refrigerator
- Laundry: In Kitchen
Features
- Flooring: Laminate, Tile
- Has fireplace: No
- Fireplace features: None
Interior area
- Total structure area: 1,345
- Total interior livable area: 1,345 sqft
Property
Parking
- Total spaces: 1
- Parking features: Attached, RV/Boat Parking
- Attached garage spaces: 1
Features
- Levels: One
- Stories: 1
- Pool features: None
- Fencing: Fenced
Lot
- Size: 7,496 Square Feet
- Features: Corner Lot
Details
- Parcel number: 1152630099
- Special conditions: Standard
- Other equipment: None
Construction
Type & style
- Home type: SingleFamily
- Architectural style: Ranch
- Property subtype: Single Family Residence
Materials
- Stucco
- Roof: Composition
Condition
- Existing
- New construction: No
- Year built: 1960
Utilities & green energy
- Electric: No Solar
- Sewer: Public Sewer
- Water: Public
Community & HOA
Community
- Subdivision: Other
HOA
- Has HOA: No
Location
- Region: Concord
Financial & listing details
- Price per square foot: $584/sqft
- Tax assessed value: $739,731
- Date on market: 8/27/2026
Estimated market value
$769,100
$731,000 - $808,000
$3,681/mo
Price history
| Date | Event | Price |
|---|---|---|
| 8/28/2026 | Listed for sale | $785,000+17.2%$584/sqft |
Source:  CCAR #41146462 Report a problem CCAR #41146462 Report a problem | ||
| 1/10/2021 | Sold | $670,000+7.2%$498/sqft |
Source: CCAR #40933792 Report a problem | ||
| 10/9/2018 | Listing removed | $625,000$465/sqft |
Source: Dudum Real Estate Group #40836547 Report a problem | ||
| 9/19/2018 | Price change | $625,000-2.2%$465/sqft |
Source: Dudum Real Estate Group #40836547 Report a problem | ||
| 8/31/2018 | Listed for sale | $639,000+19.4%$475/sqft |
Source: Dudum Real Estate Group #40836547 Report a problem | ||
| 12/19/2017 | Sold | $535,000$398/sqft |
Source: CCAR #40803333 Report a problem | ||
| 11/29/2017 | Pending sale | $535,000$398/sqft |
Source: Danville #40803333 Report a problem | ||
| 11/9/2017 | Listed for sale | $535,000$398/sqft |
Source: Keller Williams Realty #40803333 Report a problem | ||
Public tax history
| Year | Property taxes | Tax assessment |
|---|---|---|
| 2026 | -- | $739,731 +2% |
| 2025 | $8,939 +2.6% | $725,227 +2% |
| 2024 | $8,713 +1.9% | $711,008 +2% |
| 2023 | $8,552 +1.3% | $697,068 +2% |
| 2022 | $8,442 +20% | $683,400 +21.5% |
| 2021 | $7,034 -0.4% | $562,379 +1% |
| 2020 | $7,062 +2.4% | $556,614 +2% |
| 2019 | $6,898 +4% | $545,700 +2% |
| 2018 | $6,635 +47.3% | $535,000 +52.3% |
| 2017 | $4,504 +3.1% | $351,390 +2% |
| 2016 | $4,367 +15.7% | $344,501 +1.5% |
| 2015 | $3,775 | $339,327 +15.6% |
| 2014 | $3,775 | $293,500 +27.1% |
| 2013 | -- | $231,000 -7% |
| 2012 | -- | $248,500 -21.9% |
| 2011 | -- | $318,320 +10.9% |
| 2010 | -- | $287,000 -4.7% |
| 2009 | -- | $301,000 -3.1% |
| 2008 | -- | $310,484 +2% |
| 2007 | -- | $304,397 +2% |
| 2006 | -- | $298,429 +2% |
| 2005 | -- | $292,578 +374.5% |
| 2004 | -- | $61,656 +1.9% |
| 2003 | -- | $60,527 +2% |
| 2002 | -- | $59,341 +2% |
| 2001 | -- | $58,179 |
Find assessor info on the county website
Monthly payment
Est. payment
Payment breakdown
Explore the cost of this home by adjusting the details. Changes won't be saved.Climate risks
Neighborhood: Clayton Valley
Similar homes
- $825,0003 bd2 ba1.3k sqft4044 Poplar Ave, Concord, CA 94521For Sale
 MLS ID #41146041, Larry Baltazor. CCAR
 - $775,0003 bd2 ba1.4k sqft1363 Swallowtail Rd, Concord, CA 94521For Sale
 MLS ID #41146029, Megan Salazar. bridgeMLS/CCAR/Bay East AOR
 - $875,0004 bd2 ba1.9k sqft1789 Woodland Ct, Concord, CA 94521For Sale
 MLS ID #41144954, Corinna Padilla. bridgeMLS/CCAR/Bay East AOR
 - $849,0003 bd2 ba1.7k sqft4475 Barberry Ct, Concord, CA 94521For Sale
 MLS ID #41146545, Tina Kaur-Campbell. CCAR
Local buyer's agents are ready to help
