Welcome to 1300 Evergreen Drive where modern updates, comfort, and opportunity come together in the heart of Concord. This beautifully refreshed single-story rancher offers 4 bedrooms, 2 bathrooms, and 1,577 sq ft of inviting living space, perfectly situated on a 5,760 sq ft lot. Renovated in 2021, this home shines with an updated interior and a bright, open-concept layout designed for today’s lifestyle. Sunlight pours into the main living areas, creating a warm, energetic feel, while the seamless flow between the kitchen, dining, and living spaces makes everyday living and entertaining effortless. Step outside to a private, usable backyard ready for your vision! Whether it’s weekend BBQs, a garden retreat, or creating your own outdoor oasis. The lot offers just the right balance of space and low maintenance. Set on a quiet street in a well-established neighborhood, you’re just minutes from local parks, shopping, dining, and easy commuter access to BART and major freeways bringing convenience right to your doorstep. Stylish, move-in ready, and full of positive energy, 1300 Evergreen Drive is the kind of home that just feels right the moment you walk in.
For sale
$759,000
1300 Evergreen Dr, Concord, CA 94520
4beds
1,577sqft
Single Family Residence
Built in 1955
5,662 Square Feet Lot
$757,600 Zestimate®
$481/sqft
$-- HOA
What's special
Private usable backyardBeautifully refreshed single-story rancherModern updatesStylish move-in readyBright open-concept layoutUpdated interiorQuiet street
- 140 days
- 886
- 41
Zillow last checked:
Listing updated:
Listed by:
Doyle Keeton DRE #02057464 510-224-7314,
KW Advisors East Bay
Source: bridgeMLS/CCAR/Bay East AOR,MLS#: 41132041
Facts & features
Interior
Bedrooms & bathrooms
- Bedrooms: 4
- Bathrooms: 2
- Full bathrooms: 2
Rooms
- Room types: No Additional Rooms
Kitchen
- Features: Counter - Solid Surface, Dishwasher, Disposal, Kitchen Island, Microwave, Range/Oven Free Standing, Refrigerator, Updated Kitchen
Heating
- Forced Air
Cooling
- Central Air
Appliances
- Included: Dishwasher, Microwave, Free-Standing Range, Refrigerator
- Laundry: Hookups Only
Features
- Counter - Solid Surface, Updated Kitchen
- Flooring: Laminate, Tile, Vinyl
- Has fireplace: No
- Fireplace features: None
Interior area
- Total structure area: 1,577
- Total interior livable area: 1,577 sqft
Video & virtual tour
Property
Parking
- Total spaces: 3
- Parking features: Attached, Garage Door Opener
- Garage spaces: 1
Features
- Levels: One Story
- Stories: 1
- Exterior features: Back Yard, Side Yard
- Pool features: None
- Fencing: Fenced
Lot
- Size: 5,662 Square Feet
- Features: Rectangular Lot, Landscaped
Details
- Parcel number: 1281120053
- Special conditions: Standard
Construction
Type & style
- Home type: SingleFamily
- Architectural style: Ranch
- Property subtype: Single Family Residence
Materials
- Stucco
Condition
- Existing
- New construction: No
- Year built: 1955
Utilities & green energy
- Electric: No Solar
- Water: Water District
- Utilities for property: All Utilities, Natural Gas Connected, Individual Electric Meter, Individual Gas Meter
Community & HOA
Community
- Security: Carbon Monoxide Detector(s), Double Strapped Water Heater, Smoke Detector(s)
HOA
- Has HOA: No
Location
- Region: Concord
Financial & listing details
- Price per square foot: $481/sqft
- Tax assessed value: $715,000
- Date on market: 4/23/2026
- Listing terms: CalHFA,Cash,Conventional,FHA,VA Loan,CalVet
Estimated market value
$757,600
$720,000 - $795,000
$4,206/mo
Price history
| Date | Event | Price |
|---|---|---|
| 4/23/2026 | Listed for sale | $759,000-6.3%$481/sqft |
Source:  bridgeMLS/CCAR/Bay East AOR #41132041 Report a problem bridgeMLS/CCAR/Bay East AOR #41132041 Report a problem | ||
| 11/23/2021 | Sold | $810,000+8.1%$514/sqft |
Source:  CCAR #40973226 Report a problem CCAR #40973226 Report a problem | ||
| 11/7/2021 | Pending sale | $749,000$475/sqft |
Source: bridgeMLS/CCAR/Bay East AOR #40973226 Report a problem | ||
| 11/4/2021 | Listed for sale | $749,000+36.2%$475/sqft |
Source: bridgeMLS/CCAR/Bay East AOR #40973226 Report a problem | ||
| 9/10/2021 | Sold | $550,000$349/sqft |
Source: Public Record Report a problem | ||
Public tax history
| Year | Property taxes | Tax assessment |
|---|---|---|
| 2026 | -- | $715,000 -3% |
| 2025 | $9,070 -31.5% | $737,000 +0.1% |
| 2024 | $13,241 +48.3% | $736,000 +0.7% |
| 2023 | $8,928 +264.4% | $731,000 +419.1% |
| 2022 | $2,450 +3.3% | $140,817 +2% |
| 2021 | $2,372 +1.3% | $138,057 +1% |
| 2020 | $2,341 +1.2% | $136,642 +2% |
| 2019 | $2,313 +4.5% | $133,963 +2% |
| 2018 | $2,214 +4.2% | $131,337 +2% |
| 2017 | $2,125 +4.2% | $128,763 +2% |
| 2016 | $2,039 +6.2% | $126,240 +1.5% |
| 2015 | $1,921 | $124,345 +2% |
| 2014 | $1,921 | $121,910 +0.5% |
| 2013 | -- | $121,360 +2% |
| 2012 | -- | $118,981 +2% |
| 2011 | -- | $116,649 +0.8% |
| 2010 | -- | $115,778 -0.2% |
| 2009 | -- | $116,054 +2% |
| 2008 | -- | $113,780 +2% |
| 2007 | -- | $111,550 +2% |
| 2006 | -- | $109,364 +2% |
| 2005 | -- | $107,220 +2% |
| 2004 | -- | $105,118 +1.9% |
| 2003 | -- | $103,192 +2% |
| 2002 | -- | $101,170 +2% |
| 2001 | -- | $99,187 |
Find assessor info on the county website
Monthly payment
Est. payment
Payment breakdown
Explore the cost of this home by adjusting the details. Changes won't be saved.Climate risks
Neighborhood: Four Corners
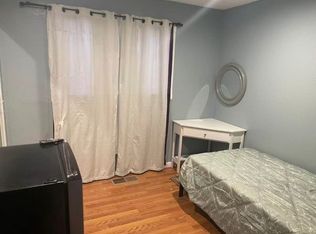
Similar homes
- $758,0004 bd2 ba1.4k sqft1894 Granada Dr, Concord, CA 94519For Sale
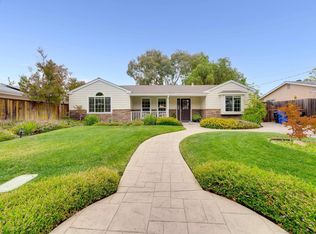 MLS ID #41142948, Nicholas Drobocky. bridgeMLS/CCAR/Bay East AOR
 - $799,0003 bd2 ba1.4k sqft2072 Chalomar Rd, Concord, CA 94518For Sale
 MLS ID #41144150, Stacy Hale. CCAR
 - $785,0003 bd2 ba1.3k sqft1593 Mendocino Dr, Concord, CA 94521For Sale
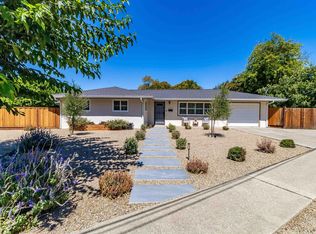 MLS ID #41146462, Jason Moon. CCAR
 - $665,0003 bd2 ba1.2k sqft2467 Tanager Cir, Concord, CA 94520For Sale
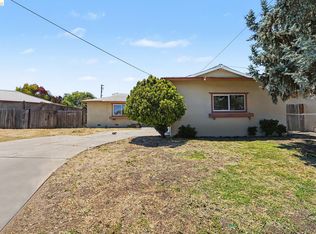 MLS ID #41138249, Faisal Kakar. bridgeMLS/CCAR/Bay East AOR
Local buyer's agents are ready to help
