Discover this beautifully updated home tucked away at the end of a cul-de-sac in the sought-after Sunrise Hills community of Martinez. Adjacent to open space and just moments from the neighborhood pool and clubhouse, this move-in ready home offers the perfect blend of comfort, style, and convenience. Step inside to a bright, open floor plan enhanced by luxury vinyl plank flooring, fresh interior paint, upgraded lighting, and a seamless layout designed for everyday living. At the heart of the home, the remodeled kitchen shines with recently installed countertops, recessed LED lighting, and stainless-steel appliances. The spacious primary suite provides a relaxing retreat with a generous closet and a beautifully updated bathroom featuring a soaking tub, double-sink vanity, modern fixtures, and updated lighting. The hall bathroom and guest bathroom have also been tastefully refreshed with new vanities, countertops, sinks, faucets, and contemporary finishes. Additional features include fresh exterior paint, wood blinds, central heating and air conditioning, double-pane windows, and a convenient laundry room. The low-maintenance backyard offers a patio and recently installed lawn, creating the ideal setting for outdoor dining and entertaining. A home warranty is included, along with the refrigerator, washer, and dryer. Ideally located near Highways 4 and 680, vibrant downtown Martinez shopping, dining, and scenic walking and biking trails, this exceptional home is within the Mt. Diablo Unified School District, serving Hidden Valley Elementary, Valley View Middle School, and College Park High School.
For sale
Price cut: $24K (10/22)
$825,000
4966 Bayleaf Ct, Martinez, CA 94553
3beds
1,816sqft
Single Family Residence
Built in 1989
3,049 Square Feet Lot
$-- Zestimate®
$454/sqft
$206/mo HOA
What's special
Modern fixturesLow-maintenance backyardRecently installed lawnContemporary finishesSpacious primary suiteFresh interior paintGenerous closet
- 61 days
- 596
- 48
Zillow last checked:
Listing updated:
Listed by:
Peter Sabine DRE #00889760 925-787-2548,
Re/max Accord
Source: CCAR,MLS#: 41145923
Facts & features
Interior
Bedrooms & bathrooms
- Bedrooms: 3
- Bathrooms: 3
- Full bathrooms: 2
- Partial bathrooms: 1
Rooms
- Room types: 0.5 Bath, Main Entry, 2 Baths, Family Room
Bathroom
- Features: Updated Baths
Kitchen
- Features: Breakfast Nook, Counter - Solid Surface, Dishwasher, Eat-in Kitchen, Disposal, Microwave, Refrigerator, Updated Kitchen
Heating
- Forced Air, Natural Gas
Cooling
- Central Air
Appliances
- Included: Dishwasher, Microwave, Refrigerator, Gas Water Heater, Dryer, Washer
- Laundry: Laundry Room
Features
- Dining Ell, Breakfast Nook, Counter - Solid Surface, Updated Kitchen
- Flooring: Vinyl
- Windows: Double Pane Windows
- Number of fireplaces: 1
- Fireplace features: None
Interior area
- Total structure area: 1,816
- Total interior livable area: 1,816 sqft
Property
Parking
- Total spaces: 2
- Parking features: Attached, Garage Door Opener
- Attached garage spaces: 2
Features
- Levels: Two
- Stories: 2
- Pool features: Other, Community
- Fencing: Fenced
Lot
- Size: 3,049 Square Feet
- Features: Court, Cul-De-Sac, Level, Back Yard
Details
- Parcel number: 1610300731
- Special conditions: Standard
Construction
Type & style
- Home type: SingleFamily
- Architectural style: Contemporary
- Property subtype: Single Family Residence
Materials
- Stucco
- Foundation: Slab
- Roof: Tile
Condition
- Existing
- New construction: No
- Year built: 1989
Utilities & green energy
- Electric: No Solar
- Sewer: Public Sewer
- Water: Public
Community & HOA
Community
- Subdivision: Sunrise Hill
HOA
- Has HOA: Yes
- Amenities included: Clubhouse, Pool
- Services included: Common Area Maint
- HOA fee: $206 monthly
- HOA name: SUNRISE HILLS II
- HOA phone: 925-417-7100
Location
- Region: Martinez
Financial & listing details
- Price per square foot: $454/sqft
- Tax assessed value: $620,442
- Date on market: 8/22/2026
Estimated market value
Not available
Estimated sales range
Not available
Not available
Price history
| Date | Event | Price |
|---|---|---|
| 10/22/2026 | Price change | $825,000-2.8%$454/sqft |
Source:  CCAR #41145923 Report a problem CCAR #41145923 Report a problem | ||
| 9/23/2026 | Price change | $849,000-1.8%$468/sqft |
Source: CCAR #41145923 Report a problem | ||
| 9/5/2026 | Listed for sale | $865,000$476/sqft |
Source: CCAR #41145923 Report a problem | ||
| 9/1/2026 | Pending sale | $865,000+108.4%$476/sqft |
Source: CCAR #41145923 Report a problem | ||
| 12/17/2002 | Sold | $415,000+29.7%$229/sqft |
Source: CCAR #11164809 Report a problem | ||
| 9/1/2000 | Sold | $320,000$176/sqft |
Source: Public Record Report a problem | ||
Public tax history
| Year | Property taxes | Tax assessment |
|---|---|---|
| 2026 | -- | $620,442 +2% |
| 2025 | $8,019 +2.2% | $608,278 +2% |
| 2024 | $7,850 +2.5% | $596,352 +2% |
| 2023 | $7,657 +1.7% | $584,659 +2% |
| 2022 | $7,529 +3.3% | $573,196 +2% |
| 2021 | $7,286 +1.9% | $561,958 +1% |
| 2020 | $7,152 +1.9% | $556,197 +2% |
| 2019 | $7,017 +2.3% | $545,292 +2% |
| 2018 | $6,860 +3% | $534,601 +2% |
| 2017 | $6,659 +2.5% | $524,120 +2% |
| 2016 | $6,498 +15% | $513,844 +6.8% |
| 2015 | $5,650 | $481,000 +11.2% |
| 2014 | $5,650 | $432,500 +15.6% |
| 2013 | -- | $374,000 +12.5% |
| 2012 | -- | $332,500 -5.4% |
| 2011 | -- | $351,500 -1.7% |
| 2010 | -- | $357,500 -4.2% |
| 2009 | -- | $373,000 -19.5% |
| 2008 | -- | $463,105 +2% |
| 2007 | -- | $454,026 +2% |
| 2006 | -- | $445,124 +2% |
| 2005 | -- | $436,397 +2% |
| 2004 | -- | $427,841 +1.9% |
| 2003 | -- | $420,000 +28.7% |
| 2002 | -- | $326,400 +2% |
| 2001 | -- | $320,000 |
Find assessor info on the county website
Monthly payment
Est. payment
Payment breakdown
Explore the cost of this home by adjusting the details. Changes won't be saved.Climate risks
Neighborhood: 94553
Nearby schools
Schools provided by the listing agent
- District: Mount Diablo (925) 682-8000
Source: CCAR. This data may not be complete. We recommend contacting the local school district to confirm school assignments for this home.
Similar homes
- $849,0003 bd3 ba1.6k sqft2239 Southwest Ct, Martinez, CA 94553For Sale
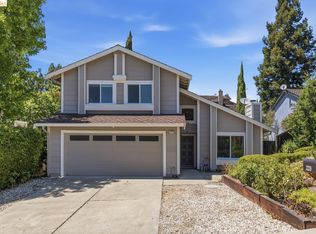 MLS ID #41148140, Parisa Samimi. bridgeMLS/CCAR/Bay East AOR
 - $865,0003 bd3 ba1.7k sqft414 Trailhead Way, Martinez, CA 94553For Sale
 MLS ID #41148398, April Largent. CCAR
 - $799,0003 bd2 ba1.5k sqft327 Kingston Ave, Martinez, CA 94553For Sale
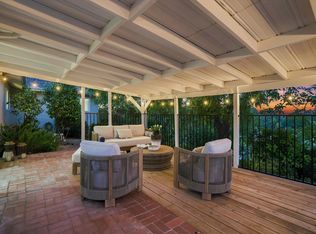 MLS ID #41145708, Anthony Arsondi. Bay East AOR
 - $819,0004 bd2 ba1.4k sqft952 Marie Ave, Martinez, CA 94553For Sale
 MLS ID #41147406, Anastasia Stephanopoulos. CCAR
