ULTIMATE VALUE FOR YOUR CONCORD DREAM HOME! Located in Concord’s highly sought-after Dana Estates neighborhood, this beautifully light and bright upgraded single-family home offers modern style, generous space, and a premium corner-lot setting. Built in 2005, it features the development’s largest floor plan with 2,287 sq. ft., 4 bedrooms, 2.5 bathrooms, living and family rooms, and an upstairs laundry room on a 4,173 sq. ft. lot. The home showcases $65,000+ in high-quality upgrades, including quality Benjamin Moore interior paint, crown molding, custom 4½-inch rounded baseboards, Luxury Vinyl Plank flooring downstairs, premium Fabrica carpeting upstairs, along with Smart-Home enhancements. All bathrooms and the laundry room were fully remodeled with upscale materials and craftsmanship. The spacious primary suite includes dual walk-in closets and a spa-inspired ensuite with radiant heated flooring! The upgraded laundry room features solid surface counter a utility sink, hanging rod, shelving, and custom cabinetry. Within walking distance of the highly acclaimed Monte Gardens Elementary School and close to shopping, dining, parks, and major commuter routes. This home combines newer construction, thoughtful upgrades, and an exceptional location. 3910 Hidden Grove Ln. stands as one of the most desirable offerings in the rarely available Hidden Grove development.
For sale
Price cut: $19.1K (9/18)
$879,888
3910 Hidden Grove Ln, Concord, CA 94519
4beds
2,287sqft
Residential, Single Family Residence
Built in 2005
4,173 Square Feet Lot
$-- Zestimate®
$385/sqft
$99/mo HOA
What's special
Modern stylePremium corner-lot settingSpacious primary suiteUpstairs laundry roomDual walk-in closetsCrown moldingSmart-home enhancements
- 61 days
- 615
- 53
Zillow last checked:
Listing updated:
Listed by:
John Lambiase DRE #01165068 510-421-7119,
Coldwell Banker Realty
Source: Bay East AOR,MLS#: 41142624
Facts & features
Interior
Bedrooms & bathrooms
- Bedrooms: 4
- Bathrooms: 3
- Full bathrooms: 2
- Partial bathrooms: 1
Rooms
- Room types: 0.5 Bath, Main Entry, 4 Bedrooms, 2 Baths, Dining Room, Family Room, Dining Area, Storage, Laundry, Living Room, Primary Bathroom
Bathroom
- Features: Shower Over Tub, Solid Surface, Updated Baths, Stall Shower, Tub, Sitting Area, Window
Kitchen
- Features: Breakfast Bar, Tile Counters, Dishwasher, Gas Range/Cooktop, Range/Oven Free Standing
Heating
- Zoned, Natural Gas, Central
Cooling
- Ceiling Fan(s), Central Air
Appliances
- Included: Dishwasher, Gas Range, Free-Standing Range
- Laundry: Gas Dryer Hookup, Hookups Only, Laundry Room, Cabinets, Sink, Upper Level, Common Area
Features
- Storage, Breakfast Bar, Smart Thermostat
- Flooring: Laminate
- Windows: Double Pane Windows, Screens
- Number of fireplaces: 1
- Fireplace features: Family Room, Gas
Interior area
- Total structure area: 2,287
- Total interior livable area: 2,287 sqft
Video & virtual tour
Property
Parking
- Total spaces: 4
- Parking features: Attached, Direct Access, Off Street, Parking Spaces, Garage Faces Front, Garage Door Opener
- Garage spaces: 2
Features
- Levels: Two
- Stories: 2
- Patio & porch: Patio
- Exterior features: Low Maintenance, See Remarks
- Pool features: None
- Fencing: Fenced
Lot
- Size: 4,173 Square Feet
- Features: Corner Lot, Level, Premium Lot, Back Yard, Front Yard, Private, Landscaped, Side Yard
Details
- Parcel number: 1140330471
- Special conditions: Standard
Construction
Type & style
- Home type: SingleFamily
- Architectural style: Other
- Property subtype: Residential, Single Family Residence
Materials
- Stucco, Wood
- Foundation: Slab
- Roof: Cement,Shingle
Condition
- Existing
- New construction: No
- Year built: 2005
Utilities & green energy
- Electric: No Solar
- Sewer: Public Sewer
- Water: Public
- Utilities for property: Internet Available, Natural Gas Connected
Community & HOA
Community
- Security: Carbon Monoxide Detector(s), Double Strapped Water Heater, Smoke Detector(s)
- Subdivision: Dana Estates
HOA
- Has HOA: Yes
- Amenities included: Other
- Services included: Common Area Maint
- HOA fee: $99 monthly
- HOA name: NOT LISTED
- HOA phone: 925-417-7100
Location
- Region: Concord
Financial & listing details
- Price per square foot: $385/sqft
- Tax assessed value: $435,588
- Price range: $879.9K - $879.9K
- Date on market: 8/7/2026
- Listing agreement: Excl Right
- Listing terms: Cash,Conventional
Estimated market value
Not available
Estimated sales range
Not available
$4,091/mo
Price history
| Date | Event | Price |
|---|---|---|
| 9/18/2026 | Price change | $879,888-2.1%$385/sqft |
Source:  Bay East AOR #41142624 Report a problem Bay East AOR #41142624 Report a problem | ||
| 8/7/2026 | Listed for sale | $899,000+164.4%$393/sqft |
Source: Bay East AOR #41142624 Report a problem | ||
| 6/15/2012 | Sold | $340,000-51.3%$149/sqft |
Source: Bay East AOR #40550815 Report a problem | ||
| 10/26/2005 | Sold | $698,500$305/sqft |
Source: Public Record Report a problem | ||
Public tax history
| Year | Property taxes | Tax assessment |
|---|---|---|
| 2026 | -- | $435,588 +2% |
| 2025 | $5,631 +2.8% | $427,048 +2% |
| 2024 | $5,478 +2.1% | $418,675 +2% |
| 2023 | $5,364 +1.6% | $410,466 +2% |
| 2022 | $5,281 +2.7% | $402,419 +2% |
| 2021 | $5,142 +0.8% | $394,529 +1% |
| 2020 | $5,098 +1.3% | $390,485 +2% |
| 2019 | $5,035 +4.1% | $382,829 +2% |
| 2018 | $4,838 +3.6% | $375,323 +2% |
| 2017 | $4,669 +3.1% | $367,964 +2% |
| 2016 | $4,528 +3.5% | $360,750 +1.5% |
| 2015 | $4,375 | $355,332 +2% |
| 2014 | $4,375 | $348,373 +0.5% |
| 2013 | -- | $346,800 -3.3% |
| 2012 | -- | $358,500 -1.4% |
| 2011 | -- | $363,500 -8.6% |
| 2010 | -- | $397,500 -3.9% |
| 2009 | -- | $413,500 -24.1% |
| 2008 | -- | $545,000 -23.5% |
| 2007 | -- | $712,062 +2% |
| 2006 | -- | $698,100 +200.6% |
| 2005 | -- | $232,236 |
Find assessor info on the county website
Monthly payment
Est. payment
Payment breakdown
Explore the cost of this home by adjusting the details. Changes won't be saved.Climate risks
Neighborhood: Dana Estates


Similar homes
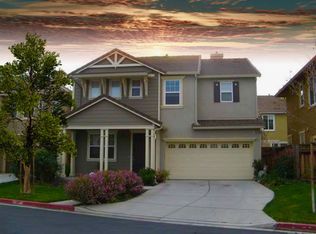
- $899,0004 bd2 ba1.8k sqft3912 Elkwood Ct, Concord, CA 94519For Sale
 MLS ID #41148276, Carol van Vaerenbergh. CCAR
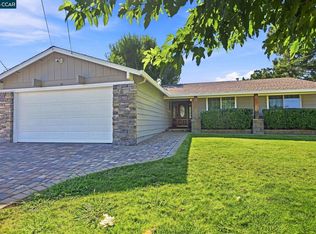
 - $785,0004 bd3 ba1.8k sqft2930 Kobio Dr, Concord, CA 94519For Sale
 MLS ID #41133838, Lana Dill. Bay East AOR
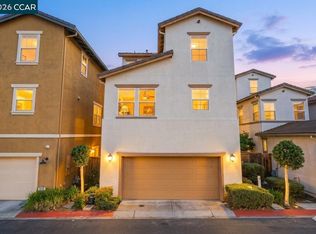
 - $700,0003 bd4 ba1.8k sqft2939 Kobio Dr, Concord, CA 94519For Sale
 MLS ID #41147080, Kristine Reyes. CCAR
 - $849,9994 bd3 ba2.4k sqft3001 Aragon Dr, Pittsburg, CA 94565For Sale
 MLS ID #41144361, Angel Lax. Bay East AOR
