Impressive in both space and style, 830 Sean Place is nestled on a peaceful cul-de-sac in an established Concord neighborhood where longtime residents have called home for decades. Offering approximately 2,642 square feet of living space, five bedrooms, and three full bathrooms, this beautifully updated residence combines soaring ceilings, abundant natural light, and inviting indoor and outdoor living spaces. Step inside to soaring vaulted ceilings and expansive windows that fill the living and formal dining rooms with natural light. Newer luxury vinyl plank flooring brings a fresh, cohesive feel throughout the main living areas. The updated kitchen features crisp white cabinetry, contrasting dark countertops, an induction cooktop, and a sunlit breakfast nook overlooking the backyard. Just beyond, the adjoining family room with its classic brick fireplace offers a warm and comfortable space to gather. A main-level bedroom and full bathroom provide added versatility for guests, extended stays, or a private home office. Upstairs, the generous primary suite offers a relaxing retreat with vaulted ceilings and a beautifully updated bathroom featuring a double vanity, separate soaking tub, and glass-enclosed shower. Newer HVAC and a newer water heater provide additional comfort and peace of mind. Surrounded by mature trees and lush, established landscaping, the backyard offers a wonderful extension of the home’s living space. A charming wood deck with built-in seating and an overhead trellis sets the stage for outdoor gatherings, while an expansive patio and separate stone dining area provide multiple inviting spaces for entertaining, dining, or simply unwinding. Ideally situated near downtown Walnut Creek, Pleasant Hill, and Concord, the home enjoys convenient access to shopping, dining, Trader Joe’s, Costco, and BART. De La Salle and Carondelet high schools are also just minutes away. Combining a peaceful cul-de-sac setting, generous living spaces, contemporary updates, and the charm of an established neighborhood, 830 Sean Place offers an exceptional blend of comfort, character, and everyday convenience.
For sale
$1,295,000
830 Sean Pl, Concord, CA 94518
5beds
2,642sqft
Single Family Residence
Built in 1991
8,712 Square Feet Lot
$1,288,500 Zestimate®
$490/sqft
$-- HOA
What's special
Peaceful cul-de-sac settingContemporary updatesPeaceful cul-de-sacCrisp white cabinetryGenerous living spacesContrasting dark countertopsFive bedrooms
- 1 day
- 201
- 20
Zillow last checked:
Listing updated:
Listed by:
A.J. Cohen DRE #01484144 925-819-2747,
Coldwell Banker,
Zach Zucker DRE #02240970 925-984-4452,
Coldwell Banker
Source: CCAR,MLS#: 41152749
Facts & features
Interior
Bedrooms & bathrooms
- Bedrooms: 5
- Bathrooms: 3
- Full bathrooms: 3
Rooms
- Room types: 1 Bath, Main Entry, 3 Bedrooms, Primary Bedrm Suite - 1, Dining Room, Family Room
Bathroom
- Features: Shower Over Tub, Stall Shower, Tile, Tub, Multiple Shower Heads, Window
Kitchen
- Features: Breakfast Nook, Dishwasher, Electric Range/Cooktop, Oven Built-in
Heating
- Forced Air
Cooling
- Ceiling Fan(s), Central Air
Appliances
- Included: Dishwasher, Electric Range, Oven
- Laundry: Laundry Room, Common Area
Features
- Formal Dining Room, Breakfast Nook
- Flooring: Tile, Vinyl, Carpet
- Number of fireplaces: 1
- Fireplace features: Family Room
Interior area
- Total structure area: 2,642
- Total interior livable area: 2,642 sqft
Video & virtual tour
Property
Parking
- Total spaces: 3
- Parking features: Attached, Garage Door Opener
- Attached garage spaces: 3
Features
- Levels: Two
- Stories: 2
- Pool features: None
- Fencing: Fenced
- Has view: Yes
- View description: Mountain(s)
Lot
- Size: 8,712 Square Feet
- Features: Court, Back Yard, Front Yard
Details
- Parcel number: 1450700354
- Special conditions: Standard
Construction
Type & style
- Home type: SingleFamily
- Architectural style: Contemporary
- Property subtype: Single Family Residence
Materials
- Stucco
- Foundation: Slab
- Roof: Tile
Condition
- Existing
- New construction: No
- Year built: 1991
Details
- Builder name: Castle Companies
Utilities & green energy
- Electric: Photovoltaics Seller Owned
- Sewer: Public Sewer
- Water: Public
Community & HOA
Community
- Subdivision: None
HOA
- Has HOA: No
Location
- Region: Concord
Financial & listing details
- Price per square foot: $490/sqft
- Tax assessed value: $643,848
- Date on market: 11/2/2026
Estimated market value
$1,288,500
$1.19M - $1.39M
$5,126/mo
Price history
| Date | Event | Price |
|---|---|---|
| 11/2/2026 | Listed for sale | $1,295,000$490/sqft |
Source:  CCAR #41152749 Report a problem | ||
Public tax history
| Year | Property taxes | Tax assessment |
|---|---|---|
| 2026 | -- | $643,848 +2% |
| 2025 | $7,892 +2.6% | $631,224 +2% |
| 2024 | $7,689 +1.9% | $618,848 +2% |
| 2023 | $7,542 +1.4% | $606,715 +2% |
| 2022 | $7,440 +2.5% | $594,820 +2% |
| 2021 | $7,256 +0.7% | $583,158 +1% |
| 2020 | $7,204 +1.2% | $577,180 +2% |
| 2019 | $7,116 +4% | $565,864 +2% |
| 2018 | $6,845 +3.5% | $554,769 +2% |
| 2017 | $6,617 +2.8% | $543,892 +2% |
| 2016 | $6,436 +2.9% | $533,228 +1.5% |
| 2015 | $6,257 | $525,220 +2% |
| 2014 | $6,257 | $514,932 +0.5% |
| 2013 | -- | $512,606 +2% |
| 2012 | -- | $502,556 +2% |
| 2011 | -- | $492,702 +5.3% |
| 2010 | -- | $468,000 |
| 2009 | -- | $468,000 -2.6% |
| 2008 | -- | $480,574 +2% |
| 2007 | -- | $471,152 +2% |
| 2006 | -- | $461,915 +2% |
| 2005 | -- | $452,858 +2% |
| 2004 | -- | $443,979 +1.9% |
| 2003 | -- | $435,843 +2% |
| 2002 | -- | $427,298 +2% |
| 2001 | -- | $418,921 |
Find assessor info on the county website
Monthly payment
Est. payment
Payment breakdown
Explore the cost of this home by adjusting the details. Changes won't be saved.Climate risks
Neighborhood: Four Corners
Nearby schools
Schools provided by the listing agent
- District: Mount Diablo (925) 682-8000
Source: CCAR. This data may not be complete. We recommend contacting the local school district to confirm school assignments for this home.


Similar homes
- $1,249,0004 bd4 ba2.2k sqft1949 Hollis Ct, Concord, CA 94518For Sale
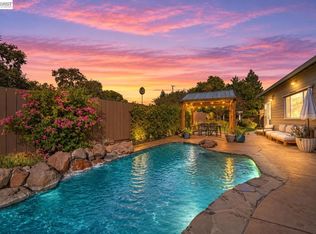 MLS ID #41150376, Misha Davis. Bay East AOR
- $1,299,9994 bd3 ba2.3k sqft1084 Jamie Dr, Concord, CA 94518For Sale
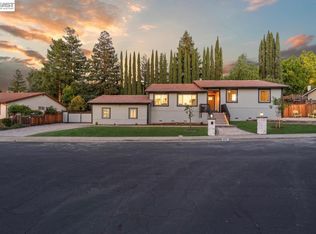 MLS ID #41151115, Gabriela Pina. Bay East AOR
- $1,299,9004 bd3 ba3.4k sqft3840 Hitchcock Rd, Concord, CA 94518For Sale
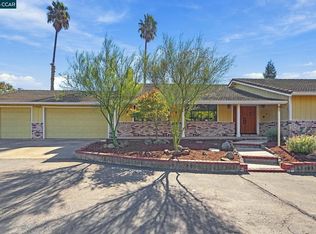 MLS ID #41151441, Evelyn Gilliana. CCAR
- $1,188,0005 bd4 ba2.6k sqft115 Roslyn Dr, Concord, CA 94518For Sale
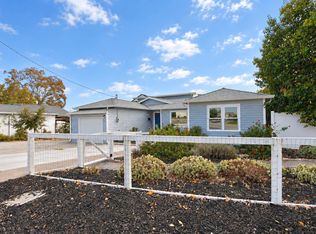 MLS ID #41151521, Steven Lam. bridgeMLS/CCAR/Bay East AOR
