Warm, inviting, and full of charm, this 4-bedroom, 2-bathroom home is set on a peaceful cul-de-sac in Walnut Creek’s desirable Rancho San Miguel neighborhood. Thoughtfully updated throughout, the home pairs a fresh, polished feel with an easy, comfortable floor plan designed for everyday living. The light-filled interior features new flooring and paint, a welcoming living room with fireplace, an updated kitchen with stainless steel appliances, and flexible spaces for working, gathering, and relaxing. Four bedrooms offer versatility for guests, a home office, or whatever suits your needs. Outside, the private backyard is surrounded by mature trees and greenery, with a spacious patio for dining and entertaining and a newly refreshed lawn. An attached garage adds everyday convenience. Ideally located near shopping, dining, parks, and commute routes, and served by highly rated Walnut Acres Elementary, Foothill Middle, and Northgate High School. Charming, move-in ready, and beautifully finished—this is a home that simply feels special the moment you walk through the door.
For sale
Price cut: $50K (9/25)
$1,299,000
13 Anne Ct, Walnut Creek, CA 94598
4beds
1,525sqft
Single Family Residence
Built in 1963
8,276 Square Feet Lot
$1,286,400 Zestimate®
$852/sqft
$-- HOA
What's special
Peaceful cul-de-sacThoughtfully updated throughoutNew flooring and paintNewly refreshed lawnFour bedrooms offer versatilityLight-filled interior
- 56 days
- 2,171
- 158
Zillow last checked:
Listing updated:
Listed by:
Paddy Kehoe DRE #01894345 925-878-5869,
Compass
Source: CCAR,MLS#: 41145611
Facts & features
Interior
Bedrooms & bathrooms
- Bedrooms: 4
- Bathrooms: 2
- Full bathrooms: 2
Rooms
- Room types: 4 Bedrooms, 2 Baths, Main Entry, Dining Room
Bathroom
- Features: Shower Over Tub, Other
Kitchen
- Features: Breakfast Bar, Stone Counters, Dishwasher, Electric Range/Cooktop, Disposal, Microwave, Refrigerator
Heating
- Forced Air
Cooling
- Central Air
Appliances
- Included: Dishwasher, Electric Range, Microwave, Refrigerator, Dryer, Washer, Gas Water Heater
- Laundry: In Garage
Features
- Breakfast Bar
- Flooring: Other
- Number of fireplaces: 1
- Fireplace features: Living Room
Interior area
- Total structure area: 1,525
- Total interior livable area: 1,525 sqft
Video & virtual tour
Property
Parking
- Total spaces: 2
- Parking features: Attached
- Attached garage spaces: 2
Features
- Levels: One
- Stories: 1
- Exterior features: Garden/Play
- Pool features: None
- Fencing: Fenced,Full
Lot
- Size: 8,276 Square Feet
- Features: Corner Lot, Court, Level, Back Yard, Front Yard, Landscaped, Side Yard
Details
- Parcel number: 1400930051
- Special conditions: Standard
- Other equipment: Irrigation Equipment
Construction
Type & style
- Home type: SingleFamily
- Architectural style: Ranch
- Property subtype: Single Family Residence
Materials
- Stucco
- Roof: Composition
Condition
- Existing
- New construction: No
- Year built: 1963
Utilities & green energy
- Electric: No Solar
- Sewer: Public Sewer
- Water: Public
Community & HOA
Community
- Subdivision: Rancho San Migue
HOA
- Has HOA: No
Location
- Region: Walnut Creek
Financial & listing details
- Price per square foot: $852/sqft
- Tax assessed value: $1,000,292
- Date on market: 8/20/2026
Estimated market value
$1,286,400
$1.22M - $1.35M
$4,369/mo
Price history
| Date | Event | Price |
|---|---|---|
| 10/9/2026 | Listed for sale | $1,299,000$852/sqft |
Source:  CCAR #41145611 Report a problem CCAR #41145611 Report a problem | ||
| 10/7/2026 | Pending sale | $1,299,000$852/sqft |
Source: CCAR #41145611 Report a problem | ||
| 9/25/2026 | Price change | $1,299,000-3.7%$852/sqft |
Source: CCAR #41145611 Report a problem | ||
| 9/9/2026 | Price change | $1,349,000-3.6%$885/sqft |
Source: CCAR #41145611 Report a problem | ||
| 8/20/2026 | Listed for sale | $1,399,000+74.9%$917/sqft |
Source: CCAR #41145611 Report a problem | ||
| 7/12/2013 | Sold | $800,000+2.7%$525/sqft |
Source: CCAR #40618405 Report a problem | ||
| 6/12/2013 | Listed for sale | $779,000+37.9%$511/sqft |
Source: Paragon Group Mortgage, Inc. #40618405 Report a problem | ||
| 4/2/2013 | Sold | $565,000+4.6%$370/sqft |
Source: CCAR #40603268 Report a problem | ||
| 2/12/2013 | Listed for sale | $540,000+40.3%$354/sqft |
Source: Vantage Point Real Estate Inc. #40603268 Report a problem | ||
| 3/3/2000 | Sold | $385,000$252/sqft |
Source: Public Record Report a problem | ||
Public tax history
| Year | Property taxes | Tax assessment |
|---|---|---|
| 2026 | -- | $1,000,292 +2% |
| 2025 | $11,554 +2.4% | $980,680 +2% |
| 2024 | $11,284 +1.7% | $961,452 +2% |
| 2023 | $11,100 +0.9% | $942,601 +2% |
| 2022 | $11,001 +2.3% | $924,120 +2% |
| 2021 | $10,755 +1% | $906,001 +1% |
| 2020 | $10,650 +1.2% | $896,712 +2% |
| 2019 | $10,529 +3.8% | $879,130 +2% |
| 2018 | $10,146 +3.3% | $861,893 +2% |
| 2017 | $9,823 +2.4% | $844,994 +2% |
| 2016 | $9,591 +2% | $828,426 +1.5% |
| 2015 | $9,404 | $815,983 +2% |
| 2014 | $9,404 | $800,000 +66.5% |
| 2013 | -- | $480,518 +2% |
| 2012 | -- | $471,097 +2% |
| 2011 | -- | $461,861 +0.8% |
| 2010 | -- | $458,411 -0.2% |
| 2009 | -- | $459,501 +2% |
| 2008 | -- | $450,493 +2% |
| 2007 | -- | $441,661 +2% |
| 2006 | -- | $433,002 +2% |
| 2005 | -- | $424,513 +2% |
| 2004 | -- | $416,190 +1.9% |
| 2003 | -- | $408,563 +2% |
| 2002 | -- | $400,553 +2% |
| 2001 | -- | $392,700 |
Find assessor info on the county website
Monthly payment
Est. payment
Payment breakdown
Explore the cost of this home by adjusting the details. Changes won't be saved.Climate risks
Neighborhood: 94598
Nearby schools
Schools provided by the listing agent
- District: Mount Diablo (925) 682-8000
Source: CCAR. This data may not be complete. We recommend contacting the local school district to confirm school assignments for this home.
- $1,472,2004 bd2 ba1.9k sqft2975 San Carlos Dr, Walnut Creek, CA 94598Off Market
- $2,023,9004 bd3 ba2.7k sqft21 Anne Ct, Walnut Creek, CA 94598Off Market
- $1,274,7003 bd2 ba1.4k sqft2931 San Carlos Dr, Walnut Creek, CA 94598Off Market
- $1,409,9004 bd2 ba1.8k sqft2956 San Carlos Dr, Walnut Creek, CA 94598Off Market
Similar homes
- $1,299,0004 bd2 ba1.9k sqft245 Pickering Pl, Walnut Creek, CA 94598For Sale
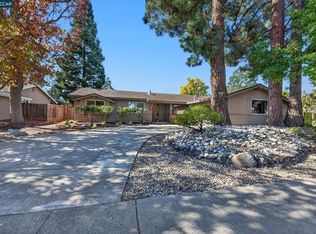 MLS ID #41151252, Kathy Vendel. CCAR
 - $1,449,0004 bd2 ba1.6k sqft2633 San Antonio Dr, Walnut Creek, CA 94598For Sale
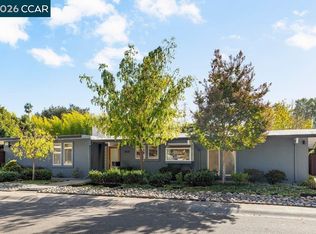 MLS ID #41151038, Leslie Shafton. CCAR
 - $1,298,0004 bd2 ba1.7k sqft643 Sutton Ct, Walnut Creek, CA 94598For Sale
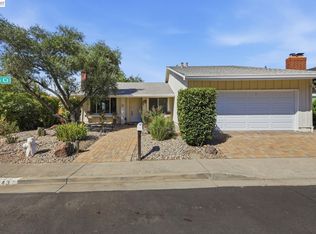 MLS ID #41149654, Kathy Wang. Bay East AOR
 - $1,399,0003 bd2 ba1.5k sqft37 Alden Ct, Walnut Creek, CA 94598For Sale
 MLS ID #41149555, Todd Scheid. CCAR
