This 4-bedroom, 2-bathroom ranch-style home offers 1,756 square feet of light-filled living on a 5,200 square foot corner lot in a quiet Walnut Creek cul-de-sac. Northgate High School. A mature olive tree, manicured hedges, and a stamped paver driveway lead to a covered entry, while inside, vaulted beamed ceilings and hardwood floors set the tone in the living room, anchored by a white color painted brick fireplace. The kitchen features honey-toned cabinetry, dark granite counters, a tile backsplash, and a sliding door to the deck. Breakfast nook area connect to the family room. A formal dining area with room for a full table. The primary suite offers a vaulted ceiling, plush carpet, and direct deck access, while its ensuite bath showcases a marble-tiled shower room and quartz-topped vanity. Secondary bedroom to be home office. Out back, a wood pergola shades deck and a paver patio overlooking the fenced yard. The cozy backyard with fruit trees (fig, orange, loquat). Walking distance to Northgate High School, Foothill Middle School and Valle Verde Elementary just a few minutes drive. Roof full replaced- Oct.2025, new water heater, new inside painted, 2 bathrooms remodeled-2025. Added insulation at attic and crawl space areas, 2 ceiling fans, and recessed ceiling lights on every room-2022. Refrigerator, washer, dryer, free standing pantry cabinet will stay.
For sale
$1,298,000
643 Sutton Ct, Walnut Creek, CA 94598
4beds
1,756sqft
Residential, Single Family Residence
Built in 1976
5,200 Square Feet Lot
$1,278,800 Zestimate®
$739/sqft
$137/mo HOA
What's special
Mature olive treeQuiet walnut creek cul-de-sacFamily roomDark granite countersStamped paver drivewayTile backsplashManicured hedges
- 37 days
- 1,499
- 78
Zillow last checked:
Listing updated:
Listed by:
Kathy Wang DRE #01143455 925-381-1641,
Legend Realty & Finance Group
Source: Bay East AOR,MLS#: 41149654
Facts & features
Interior
Bedrooms & bathrooms
- Bedrooms: 4
- Bathrooms: 2
- Full bathrooms: 2
Rooms
- Room types: 4 Bedrooms, 2 Baths, Primary Bedrm Suite - 1, Main Entry, Family Room, Dining Room, Kitchen, Laundry, Living Room, Primary Bathroom, Primary Bedroom
Kitchen
- Features: 220 Volt Outlet, Breakfast Nook, Stone Counters, Dishwasher, Electric Range/Cooktop, Disposal, Microwave, Range/Oven Free Standing, Refrigerator, Updated Kitchen
Heating
- Forced Air, Natural Gas, Central, Fireplace(s)
Cooling
- Central Air
Appliances
- Included: Dishwasher, Electric Range, Microwave, Free-Standing Range, Refrigerator, Dryer, Washer, Gas Water Heater
- Laundry: Laundry Room, Cabinets, Electric, Common Area
Features
- Formal Dining Room, Breakfast Nook, Updated Kitchen
- Flooring: Hardwood, Carpet
- Windows: Screens, Window Coverings
- Number of fireplaces: 1
- Fireplace features: Brick
Interior area
- Total structure area: 1,756
- Total interior livable area: 1,756 sqft
Video & virtual tour
Property
Parking
- Total spaces: 2
- Parking features: Attached, Garage Door Opener
- Garage spaces: 2
Features
- Levels: One
- Stories: 1
- Patio & porch: Deck, Patio, Front Porch
- Exterior features: Low Maintenance, Private Entrance, Storage
- Pool features: None
- Fencing: Fenced,Wood
Lot
- Size: 5,200 Square Feet
- Features: Corner Lot, Cul-De-Sac, Back Yard, Front Yard, Landscaped, Side Yard, Yard Space
Details
- Additional structures: Shed(s)
- Parcel number: 1352830010
- Special conditions: Standard
Construction
Type & style
- Home type: SingleFamily
- Architectural style: Ranch
- Property subtype: Residential, Single Family Residence
Materials
- Composition Shingles, Other
- Roof: Composition
Condition
- Existing
- New construction: No
- Year built: 1976
Utilities & green energy
- Electric: No Solar, 220 Volts in Kitchen, 220 Volts in Laundry
- Sewer: Public Sewer
- Water: Public
Community & HOA
Community
- Security: Carbon Monoxide Detector(s), Double Strapped Water Heater, Smoke Detector(s)
- Subdivision: North Gate
HOA
- Has HOA: Yes
- Amenities included: Other
- Services included: Common Area Maint
- HOA fee: $410 quarterly
- HOA name: WALNUT GREENS HOA
- HOA phone: 209-507-7850
Location
- Region: Walnut Creek
Financial & listing details
- Price per square foot: $739/sqft
- Tax assessed value: $1,149,961
- Price range: $1.3M - $1.3M
- Date on market: 9/28/2026
- Listing agreement: Excl Right
- Listing terms: Cash,Conventional
- Electric utility on property: Yes
Estimated market value
$1,278,800
$1.21M - $1.34M
$4,863/mo
Price history
| Date | Event | Price |
|---|---|---|
| 9/28/2026 | Listed for sale | $1,298,000+57.3%$739/sqft |
Source:  Bay East AOR #41149654 Report a problem | ||
| 6/9/2006 | Sold | $825,000$470/sqft |
Source: Bay East AOR #40159638 Report a problem | ||
Public tax history
| Year | Property taxes | Tax assessment |
|---|---|---|
| 2026 | -- | $1,149,961 +2% |
| 2025 | $13,252 +2.4% | $1,127,414 +2% |
| 2024 | $12,946 +1.6% | $1,105,309 +2% |
| 2023 | $12,739 +0.9% | $1,083,638 +2% |
| 2022 | $12,628 +2.3% | $1,062,391 +2% |
| 2021 | $12,350 +7.2% | $1,041,561 +7.7% |
| 2020 | $11,523 +0.9% | $967,000 +1.8% |
| 2019 | $11,414 +6.6% | $950,000 +5% |
| 2018 | $10,704 +9.6% | $904,500 +8.7% |
| 2017 | $9,763 +2.2% | $832,000 +1.8% |
| 2016 | $9,555 +14.6% | $817,500 +13.9% |
| 2015 | $8,336 | $718,000 +2.9% |
| 2014 | $8,336 | $697,500 +15.1% |
| 2013 | -- | $606,000 +10.1% |
| 2012 | -- | $550,500 |
| 2011 | -- | $550,500 |
| 2010 | -- | $550,500 -7.6% |
| 2009 | -- | $595,500 -17.6% |
| 2008 | -- | $722,500 -14.1% |
| 2007 | -- | $841,500 +533.3% |
| 2006 | -- | $132,865 +2% |
| 2005 | -- | $130,261 +2% |
| 2004 | -- | $127,708 +1.9% |
| 2003 | -- | $125,369 +2% |
| 2002 | -- | $122,911 +2% |
| 2001 | -- | $120,502 |
Find assessor info on the county website
Monthly payment
Est. payment
Payment breakdown
Explore the cost of this home by adjusting the details. Changes won't be saved.Climate risks
Neighborhood: 94598

Similar homes
- $1,575,0004 bd3 ba2.3k sqft3075 Diablo Shadow Dr, Walnut Creek, CA 94598For Sale
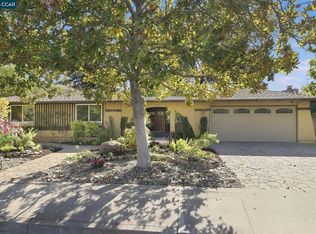 MLS ID #41152532, Karen Ranger. CCAR
- $1,399,0004 bd2 ba2.1k sqft685 Keith Ct, Walnut Creek, CA 94597For Sale
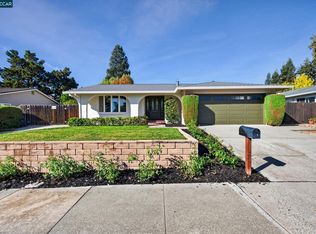 MLS ID #41152897, Robert Farrar. CCAR
- $1,399,9995 bd3 ba2.2k sqft616 Minert Rd, Walnut Creek, CA 94598For Sale
 MLS ID #41146211, Dylan Kelley. CCAR
- $995,0004 bd2 ba1.7k sqft3113 Lippizaner Ln, Walnut Creek, CA 94598For Sale
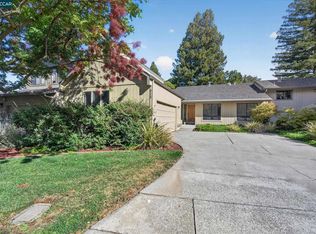 MLS ID #41151864, Kathy Vendel. CCAR
