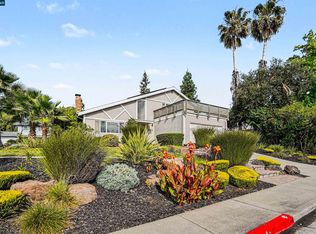
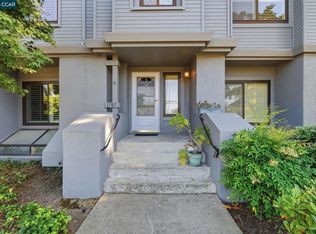
Location, Location, Location. Phenomenal walking neighborhood with easy access to shopping, downtown Walnut Creek, Open Space, trails, BART, and freeways. This split-level townhouse is located in a wonderful, neighborly community where pride of ownership abounds. You will be impressed with the soaring ceilings and excellent bright exposure that welcomes nature into your home. The upstairs features an open floor plan with a comfortable living room, updated kitchen, formal dining room, music or office nook, and a powder bathroom, along with a full-length deck for enjoying the view and easy barbecues. Downstairs are 3 spacious bedrooms—the primary with an ensuite bathroom—a hall bathroom, laundry and access to your private backyard with wonderful plantings, stone pavers, a fountain, and a gate to the community greenbelts. This townhouse offers magnificent, integrated indoor/outdoor living in a location convenient to everything. Better yet, it’s immaculately maintained and completely move-in ready and has an attached two car garage. Open Saturday 1-3 and Sunday 2-4.
For sale
$989,000
1463 Via Loma, Walnut Creek, CA 94598
3beds
1,846sqft
Townhouse
Built in 1969
3,049 Square Feet Lot
$969,200 Zestimate®
$536/sqft
$518/mo HOA
What's special
Attached two car garageSoaring ceilingsOpen floor planFormal dining roomUpdated kitchenExcellent bright exposureMusic or office nook
- 9 days
- 1,038
- 46
Zillow last checked:
Listing updated:
Listed by:
Elise Fornaci DRE #01221087 925-708-0700,
Compass
Source: CCAR,MLS#: 41146718
Facts & features
Interior
Bedrooms & bathrooms
- Bedrooms: 3
- Bathrooms: 3
- Full bathrooms: 2
- Partial bathrooms: 1
Rooms
- Room types: Main Entry
Kitchen
- Features: Breakfast Bar, Stone Counters, Dishwasher, Gas Range/Cooktop, Microwave, Updated Kitchen
Heating
- Forced Air
Cooling
- Central Air
Appliances
- Included: Dishwasher, Gas Range, Microwave
- Laundry: Laundry Closet
Features
- Formal Dining Room, Breakfast Bar, Updated Kitchen
- Flooring: Hardwood, Carpet
- Number of fireplaces: 1
- Fireplace features: Gas Starter, Living Room
Interior area
- Total structure area: 1,846
- Total interior livable area: 1,846 sqft
Video & virtual tour
Property
Parking
- Total spaces: 2
- Parking features: Direct Access
- Garage spaces: 2
Features
- Levels: Multi/Split
- Pool features: In Ground, Community
- Fencing: Fenced
Lot
- Size: 3,049 Square Feet
- Features: Level
Details
- Parcel number: 1403420019
- Special conditions: Standard
- Other equipment: None
Construction
Type & style
- Home type: Townhouse
- Architectural style: Other
- Property subtype: Townhouse
Materials
- Stucco
- Roof: Tile
Condition
- Existing
- New construction: No
- Year built: 1969
Utilities & green energy
- Electric: No Solar
- Sewer: Public Sewer
- Water: Public
Community & HOA
Community
- Subdivision: San Marco
HOA
- Has HOA: Yes
- Amenities included: Greenbelt, Pool
- Services included: Common Area Maint, Management Fee
- HOA fee: $518 monthly
- HOA name: SAN MARCO HOA
- HOA phone: 925-830-4848
Location
- Region: Walnut Creek
Financial & listing details
- Price per square foot: $536/sqft
- Tax assessed value: $877,546
- Date on market: 8/31/2026
Estimated market value
$969,200
$921,000 - $1.02M
$3,920/mo
Price history
| Date | Event | Price |
|---|---|---|
| 8/31/2026 | Listed for sale | $989,000+51%$536/sqft |
Source:  CCAR #41146718 Report a problem CCAR #41146718 Report a problem | ||
| 7/31/2007 | Sold | $655,000+107.9%$355/sqft |
Source: CCAR #40274636 Report a problem | ||
| 5/18/1999 | Sold | $315,000$171/sqft |
Source: CCAR #11011443 Report a problem | ||
Public tax history
| Year | Property taxes | Tax assessment |
|---|---|---|
| 2026 | -- | $877,546 +2% |
| 2025 | $10,283 +2.4% | $860,340 +2% |
| 2024 | $10,042 +1.7% | $843,471 +2% |
| 2023 | $9,878 +0.9% | $826,934 +2% |
| 2022 | $9,790 +2.3% | $810,720 +2% |
| 2021 | $9,570 +1% | $794,825 +1% |
| 2020 | $9,471 +1.1% | $786,676 +2% |
| 2019 | $9,364 +3.8% | $771,252 +2% |
| 2018 | $9,025 +3.9% | $756,131 +2.6% |
| 2017 | $8,689 +8.1% | $737,000 +8% |
| 2016 | $8,042 +6.2% | $682,500 +7.4% |
| 2015 | $7,574 +12.1% | $635,500 +15% |
| 2014 | $6,757 | $552,500 +10.3% |
| 2013 | -- | $501,000 |
| 2012 | -- | $501,000 +14.4% |
| 2011 | -- | $438,000 -10.6% |
| 2010 | -- | $490,000 -15% |
| 2009 | -- | $576,500 -4.7% |
| 2008 | -- | $605,000 +64.1% |
| 2007 | -- | $368,587 +2% |
| 2006 | -- | $361,360 +2% |
| 2005 | -- | $354,275 +2% |
| 2004 | -- | $347,329 +1.9% |
| 2003 | -- | $340,964 +2% |
| 2002 | -- | $334,279 +2% |
| 2001 | -- | $327,725 |
Find assessor info on the county website
Monthly payment
Est. payment
Payment breakdown
Explore the cost of this home by adjusting the details. Changes won't be saved.Climate risks
Neighborhood: 94598
Similar homes
- $847,0004 bd3 ba1.8k sqftCountrywood, Walnut Creek, CA 94598For Sale
 MLS ID #41144359, Michael Roberts. Bay East AOR
 - $998,5004 bd2 ba1.6k sqft2130 Norse Dr, Pleasant Hill, CA 94523For Sale
 MLS ID #41146731, Amber Cole. CCAR
 - $674,5002 bd3 ba1.2k sqft1885 Olmo Way, Walnut Creek, CA 94598For Sale
 MLS ID #41142921, Valerie Epting. CCAR
 - $849,0003 bd4 ba2.3k sqft1707 Geary Rd, Walnut Creek, CA 94597For Sale
 MLS ID #41135862, Ron Melvin. CCAR
Local buyer's agents are ready to help
