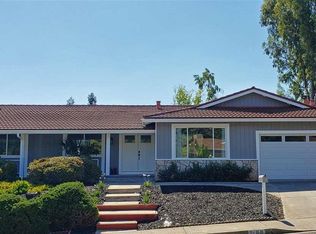
PRICE REDUCTION OF $50,000! Updated and well maintained Dana Farms Home located on a PRIVATE, corner lot. Recent updates include a new composition shingle roof, new carpeting in living room, dining room and 3 main floor bedrooms and refinished hardwood floors in kitchen, breakfast nook, entry and stairwell. Chef's kitchen features timeless white cabinetry with dovetailed drawers, pullout shelves, slab granite counters, 5 burner gas cook top and recessed lighting. Adjacent to the kitchen is a cozy eating area and formal dining room. Flexible floor plan with a main level living room along with a downstairs bonus room,(could be a 5th bedroom, office, home gym etc). White dual pane windows and doors throughout. Backyard features a covered patio, rock finished gas fire pit, shade trees, chicken coup and raised vegetable bins. 12,600 sq. ft. lot offers beautiful foliage, shade trees with water efficient landscaping, privacy and the potential to add onto existing home or possible ADU. Dana Farms pool and playground are located a couple of blocks away with a low HOA fee of $76 per month. Low monthly electricity bill thanks to a Sun Run Solar system. Close proximity to parks, shopping and schools. This home exudes timeless and casual elegance!
For sale
Price cut: $50K (9/3)
$1,049,000
5706 Pepperridge Way, Concord, CA 94521
4beds
2,141sqft
Single Family Residence
Built in 1968
0.29 Acres Lot
$1,028,100 Zestimate®
$490/sqft
$76/mo HOA
What's special
Raised vegetable binsShade treesBeautiful foliageNew composition shingle roofChicken coupSlab granite countersFormal dining room
- 60 days
- 778
- 44
Zillow last checked:
Listing updated:
Listed by:
Tony Cristiani DRE #00572313 925-785-8948,
Re/max Accord
Source: CCAR,MLS#: 41141945
Facts & features
Interior
Bedrooms & bathrooms
- Bedrooms: 4
- Bathrooms: 3
- Full bathrooms: 2
- Partial bathrooms: 1
Rooms
- Room types: 3 Bedrooms, 2 Baths, Main Entry, Family Room, Office
Kitchen
- Features: Counter - Solid Surface, Dishwasher, Eat-in Kitchen, Disposal, Gas Range/Cooktop, Microwave, Oven Built-in, Pantry, Refrigerator, Updated Kitchen
Heating
- Forced Air, Natural Gas
Cooling
- Central Air
Appliances
- Included: Dishwasher, Gas Range, Microwave, Oven, Refrigerator, Dryer, Washer, Gas Water Heater
- Laundry: Laundry Room, Cabinets, Common Area
Features
- Counter - Solid Surface, Pantry, Updated Kitchen
- Flooring: Hardwood, Tile, Carpet
- Windows: Window Coverings
- Number of fireplaces: 1
- Fireplace features: Family Room, Wood Burning
Interior area
- Total structure area: 2,141
- Total interior livable area: 2,141 sqft
Property
Parking
- Total spaces: 2
- Parking features: Attached, Direct Access, Off Street, Side Yard Access, Garage Door Opener
- Attached garage spaces: 2
Features
- Levels: Two
- Stories: 2
- Exterior features: Private Entrance
- Pool features: None, Community
- Fencing: Fenced
Lot
- Size: 0.29 Acres
- Features: Corner Lot, Level, Premium Lot, Back Yard, Private, Landscaped, Front Yard, Side Yard, Landscape Back, Landscape Front
Details
- Parcel number: 1211430044
- Special conditions: Standard
Construction
Type & style
- Home type: SingleFamily
- Architectural style: Traditional
- Property subtype: Single Family Residence
Materials
- Stucco, Wood Siding
- Foundation: Raised
- Roof: Composition
Condition
- Existing
- New construction: No
- Year built: 1968
Utilities & green energy
- Electric: Photovoltaics Third-Party Owned
- Sewer: Public Sewer
- Water: Public
- Utilities for property: Natural Gas Connected, Individual Electric Meter, Individual Gas Meter
Community & HOA
Community
- Subdivision: Dana Farms
HOA
- Has HOA: Yes
- Amenities included: Playground, Pool
- Services included: Common Area Maint
- HOA fee: $76 monthly
- HOA name: DANA FARMS
- HOA phone: 925-322-2200
Location
- Region: Concord
Financial & listing details
- Price per square foot: $490/sqft
- Tax assessed value: $938,703
- Date on market: 7/16/2026
Estimated market value
$1,028,100
$977,000 - $1.08M
$4,554/mo
Price history
| Date | Event | Price |
|---|---|---|
| 9/3/2026 | Price change | $1,049,000-4.5%$490/sqft |
Source:  CCAR #41141945 Report a problem CCAR #41141945 Report a problem | ||
| 7/17/2026 | Listed for sale | $1,099,000+33.2%$513/sqft |
Source: CCAR #41141945 Report a problem | ||
| 7/2/2018 | Sold | $825,000+2%$385/sqft |
Source: CCAR #40824053 Report a problem | ||
| 6/9/2018 | Pending sale | $809,000$378/sqft |
Source: Keller Williams Realty #40824053 Report a problem | ||
| 5/31/2018 | Listed for sale | $809,000+110.1%$378/sqft |
Source: Keller Williams Realty #40824053 Report a problem | ||
| 4/29/2017 | Listing removed | $3,700$2/sqft |
Source: Woodworth Properties Report a problem | ||
| 4/18/2017 | Listed for rent | $3,700$2/sqft |
Source: Woodworth Properties Report a problem | ||
| 7/13/2000 | Sold | $385,000$180/sqft |
Source: CCAR #11052293 Report a problem | ||
Public tax history
| Year | Property taxes | Tax assessment |
|---|---|---|
| 2026 | -- | $938,703 +2% |
| 2025 | $11,095 +2.6% | $920,298 +2% |
| 2024 | $10,819 +1.8% | $902,254 +2% |
| 2023 | $10,627 +1.2% | $884,564 +2% |
| 2022 | $10,498 +2.4% | $867,221 +2% |
| 2021 | $10,251 +0.6% | $850,217 +1% |
| 2020 | $10,186 +1.2% | $841,500 +2% |
| 2019 | $10,062 +56.4% | $825,000 +61.8% |
| 2018 | $6,433 +3.5% | $509,851 +2% |
| 2017 | $6,218 +4.2% | $499,855 +2% |
| 2016 | $5,970 +3% | $490,054 +1.5% |
| 2015 | $5,797 | $482,694 +2% |
| 2014 | $5,797 | $473,240 +1.8% |
| 2013 | -- | $465,000 +23.8% |
| 2012 | -- | $375,500 -17.1% |
| 2011 | -- | $452,811 +0.8% |
| 2010 | -- | $449,428 -0.2% |
| 2009 | -- | $450,497 +2% |
| 2008 | -- | $441,664 +2% |
| 2007 | -- | $433,005 +2% |
| 2006 | -- | $424,515 +2% |
| 2005 | -- | $416,192 +2% |
| 2004 | -- | $408,032 +1.9% |
| 2003 | -- | $400,554 +2% |
| 2002 | -- | $392,700 +2% |
| 2001 | -- | $385,000 |
Find assessor info on the county website
Monthly payment
Est. payment
Payment breakdown
Explore the cost of this home by adjusting the details. Changes won't be saved.Climate risks
Neighborhood: Lime Ridge
Similar homes
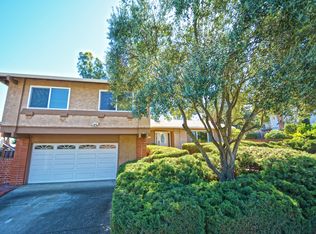
- $998,0004 bd2 ba1.9k sqft5725 Del Trigo Ln, Concord, CA 94521For Sale
 MLS ID #41148001, Heather Della Santina. CCAR
 - $1,124,0005 bd4 ba2.9k sqft5787 Lewis Way, Concord, CA 94521For Sale
 MLS ID #41133430, Carissa Brikken Brown. CCAR
 - $999,3335 bd2 ba2.1k sqft1704 Denkinger Rd, Concord, CA 94521For Sale
 MLS ID #41145278, Nina Johnson. CCAR
 - $899,0004 bd3 ba1.9k sqft1325 New Hampshire Dr, Concord, CA 94521For Sale
 MLS ID #41146575, Michelle Gittleman. CCAR
Local buyer's agents are ready to help
