Discover the timeless appeal of 5524 Maine Dr., Concord, CA. This residential ranch-style home is offering an inviting atmosphere that blends classic character with the ease of modern living. The exterior of this residence showcases the classic lines and accessible design inherent to the ranch architectural style, providing a grounded and welcoming aesthetic. Designed for practical convenience, the property includes an attached garage, ensuring seamless transitions from your vehicle to the comfort of your home. This thoughtfully prepared residence provides a comfortable foundation for daily life. Located near parks, schools and shopping, this home is prepared to welcome you from the very first day. Experience the comfort and functional design of this Concord property by scheduling a tour today.
Active
$785,000
5524 Maine Dr, Concord, CA 94521
3beds
1,539sqft
Single Family Residence
Built in 1964
7,000 Square Feet Lot
$778,700 Zestimate®
$510/sqft
$-- HOA
What's special
Ranch-style homeAttached garageInviting atmosphere
- 10 days
- 566
- 20
Zillow last checked:
Listing updated:
Listed by:
Yvette Tackitt Garrett DRE #01931266 925-808-9162,
Foundation Real Estate
Source: MetroList Services of CA,MLS#: 226132845Originating MLS: MetroList Services, Inc.
Facts & features
Interior
Bedrooms & bathrooms
- Bedrooms: 3
- Bathrooms: 2
- Full bathrooms: 2
Dining room
- Features: Dining/Living Combo
Kitchen
- Features: Pantry Closet, Tile Counters
Heating
- Pellet Stove, Central
Cooling
- Ceiling Fan(s), Central Air
Appliances
- Included: Built-In Electric Oven, Dishwasher, Electric Cooktop
- Laundry: Hookups Only, In Garage
Features
- Flooring: Concrete, Linoleum, Wood
- Has fireplace: No
Interior area
- Total interior livable area: 1,539 sqft
Property
Parking
- Total spaces: 2
- Parking features: Garage Door Opener, Garage Faces Front
- Garage spaces: 2
Lot
- Size: 7,000 Square Feet
- Features: Curb(s), Curb(s)/Gutter(s), Street Lights, Landscaped, Low Maintenance
Details
- Parcel number: 1202530042
- Zoning: Unknown
- Special conditions: Trust,Offer As Is
Construction
Type & style
- Home type: SingleFamily
- Architectural style: Ranch
- Property subtype: Single Family Residence
Materials
- Brick, Plaster, Concrete, Wall Insulation, Wood
- Foundation: Concrete, Slab
- Roof: Shingle
Condition
- Year built: 1964
Utilities & green energy
- Electric: 220 Volts
- Sewer: Public Sewer
- Water: Public
- Utilities for property: Cable Available, Public, Internet Available
Community & HOA
Location
- Region: Concord
Financial & listing details
- Price per square foot: $510/sqft
- Tax assessed value: $92,041
- Price range: $785K - $785K
- Date on market: 10/28/2026
Estimated market value
$778,700
$740,000 - $818,000
$3,781/mo
Price history
| Date | Event | Price |
|---|---|---|
| 10/28/2026 | Listed for sale | $785,000$510/sqft |
Source: MetroList Services of CA #226132845 Report a problem | ||
Public tax history
| Year | Property taxes | Tax assessment |
|---|---|---|
| 2026 | -- | $92,041 +2% |
| 2025 | $1,864 +3.9% | $90,237 +2% |
| 2024 | $1,794 +3.5% | $88,469 +2% |
| 2023 | $1,734 +3.1% | $86,735 +2% |
| 2022 | $1,681 +4% | $85,035 +2% |
| 2021 | $1,617 +1.8% | $83,368 +1% |
| 2020 | $1,587 +1.4% | $82,514 +2% |
| 2019 | $1,566 +5.1% | $80,897 +2% |
| 2018 | $1,490 +5% | $79,312 +2% |
| 2017 | $1,419 +5.6% | $77,757 +2% |
| 2016 | $1,344 +9.2% | $76,233 +1.5% |
| 2015 | $1,232 | $75,089 +2% |
| 2014 | $1,232 | $73,620 +0.5% |
| 2013 | -- | $73,288 +2% |
| 2012 | -- | $71,852 +2% |
| 2011 | -- | $70,444 +0.8% |
| 2010 | -- | $69,919 -0.2% |
| 2009 | -- | $70,086 +2% |
| 2008 | -- | $68,713 +2% |
| 2007 | -- | $67,367 +2% |
| 2006 | -- | $66,047 +2% |
| 2005 | -- | $64,753 +2% |
| 2004 | -- | $63,485 +1.9% |
| 2003 | -- | $62,323 +2% |
| 2002 | -- | $61,102 +2% |
| 2001 | -- | $59,905 |
Find assessor info on the county website
Monthly payment
Est. payment
Payment breakdown
Explore the cost of this home by adjusting the details. Changes won't be saved.Climate risks
Neighborhood: Clayton Valley
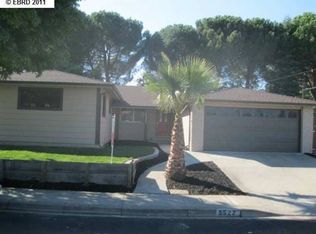

Similar homes
- $765,0003 bd2 ba1.7k sqft1912 Bailey Rd, Concord, CA 94521For Sale
 MLS ID #41153057, Lizette Ornano. bridgeMLS/CCAR/Bay East AOR
- $729,0003 bd2 ba1.6k sqft4888 Fedsco Ct, Concord, CA 94521For Sale
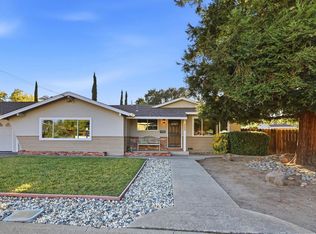 MLS ID #41153332, Karen Heisinger. CCAR
- $770,0004 bd2 ba1.7k sqft1284 Pinecrest Dr, Concord, CA 94521For Sale
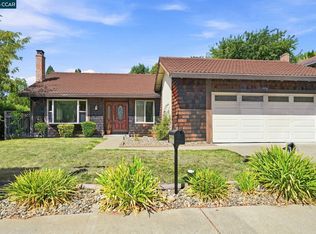 MLS ID #41153234, Denisen Hartlove. CCAR
- $799,0003 bd2 ba1.1k sqft1412 Delaware Dr, Concord, CA 94521For Sale
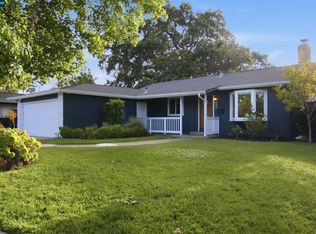 MLS ID #41148185, Shelly Gwynn. CCAR
