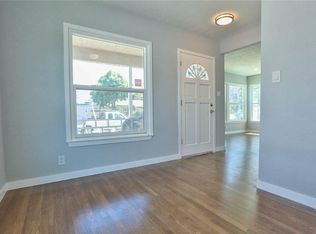
Welcome to this beautifully renovated home tucked into a peaceful, convenient, tree-lined neighborhood! With the feeling of a brand new home, this property boasts thoughtful updates throughout. The light and bright family room features a wall of windows and new luxury vinyl plank flooring. The stylish kitchen has been richly upgraded with all NEW: custom cabinetry, stone countertops, GE stainless steel appliances, matte black hardware, new lighting, and custom finishes. Both bathrooms have been beautifully updated with sleek tile finishes, new toilets, and more. Serene bedrooms feature new solid-core doors, plantation shutters, new Halo lighting, and new closet doors. Additional updates include fresh interior and exterior paint, new baseboards and casings, and a convenient laundry area with new built-in cabinetry. A new 30-year composition shingle roof adds peace of mind. The two-car garage offers additional off-street parking, with potential for RV or boat parking. An inviting front garden setting features level lawns, lush hedges, and a beautiful backdrop of mature trees. The spacious covered entertaining patio, complemented by a meandering garden path, creates a wonderful setting for gatherings with family and friends. The convenient side yard offers ample space for a garden, private hot tub retreat, or kids’ play area. Ideally located near downtown shopping and dining, commuting routes, BART, trails, and schools!
For sale
$775,000
1651 Glazier Dr, Concord, CA 94521
4beds
1,136sqft
Single Family Residence
Built in 1961
7,405 Square Feet Lot
$764,500 Zestimate®
$682/sqft
$-- HOA
What's special
Sleek tile finishesNew toiletsNew lightingNew halo lightingWall of windowsMatte black hardwareNew baseboards and casings
- 12 days
- 1,156
- 100
Zillow last checked:
Listing updated:
Listed by:
Andrea Klein DRE #01406888 925-818-6120,
Christie's Intl Re Sereno
Source: CCAR,MLS#: 41150147
Facts & features
Interior
Bedrooms & bathrooms
- Bedrooms: 4
- Bathrooms: 2
- Full bathrooms: 2
Rooms
- Room types: 4 Bedrooms, 2 Baths, Main Entry
Bathroom
- Features: Tile, Tub, Updated Baths, Window, Stall Shower
Kitchen
- Features: Stone Counters, Dishwasher, Electric Range/Cooktop, Refrigerator, Updated Kitchen
Heating
- Forced Air
Cooling
- Central Air
Appliances
- Included: Dishwasher, Electric Range, Refrigerator
- Laundry: In Unit, Cabinets, Common Area
Features
- Updated Kitchen
- Flooring: Tile, Vinyl
- Windows: Window Coverings
- Has fireplace: No
- Fireplace features: None
Interior area
- Total structure area: 1,136
- Total interior livable area: 1,136 sqft
Video & virtual tour
Property
Parking
- Total spaces: 2
- Parking features: Attached, Side Yard Access, RV Possible, Garage Door Opener
- Attached garage spaces: 2
Features
- Levels: One
- Stories: 1
- Entry location: No Steps to Entry
- Exterior features: Garden/Play
- Pool features: None
- Fencing: Fenced,Full,Wood
Lot
- Size: 7,405 Square Feet
- Features: Back Yard, Front Yard, Side Yard, Landscape Back, Landscape Front, Yard Space
Details
- Parcel number: 1152510093
- Special conditions: Standard
Construction
Type & style
- Home type: SingleFamily
- Architectural style: Ranch
- Property subtype: Single Family Residence
Materials
- Stucco
- Roof: Composition
Condition
- Existing
- New construction: No
- Year built: 1961
Utilities & green energy
- Electric: No Solar
- Sewer: Public Sewer
- Water: Private
Community & HOA
Community
- Subdivision: Other
HOA
- Has HOA: No
Location
- Region: Concord
Financial & listing details
- Price per square foot: $682/sqft
- Tax assessed value: $477,286
- Date on market: 10/2/2026
Estimated market value
$764,500
$726,000 - $803,000
$3,426/mo
Price history
| Date | Event | Price |
|---|---|---|
| 10/2/2026 | Listed for sale | $775,000+38.4%$682/sqft |
Source:  CCAR #41150147 Report a problem CCAR #41150147 Report a problem | ||
| 6/26/2026 | Sold | $560,000+47.4%$493/sqft |
Source: Public Record Report a problem | ||
| 6/4/2013 | Sold | $380,000+8.9%$335/sqft |
Source: CCAR #40610758 Report a problem | ||
| 4/16/2013 | Listed for sale | $349,000$307/sqft |
Source: ParkOne Properties Report a problem | ||
| 12/9/2012 | Listing removed | $1,795$2/sqft |
Source: ParkOne Properties Report a problem | ||
| 12/6/2012 | Price change | $1,795-7.7%$2/sqft |
Source: ParkOne Properties Report a problem | ||
| 11/13/2012 | Price change | $1,945-2.5%$2/sqft |
Source: ParkOne Properties Report a problem | ||
| 11/1/2012 | Listed for rent | $1,995$2/sqft |
Source: ParkOne Properties Report a problem | ||
Public tax history
| Year | Property taxes | Tax assessment |
|---|---|---|
| 2026 | -- | $477,286 +2% |
| 2025 | $6,176 +2.7% | $467,929 +2% |
| 2024 | $6,013 +2% | $458,755 +2% |
| 2023 | $5,893 +1.5% | $449,760 +2% |
| 2022 | $5,807 +2.6% | $440,942 +2% |
| 2021 | $5,659 +0.8% | $432,297 +1% |
| 2020 | $5,615 +1.2% | $427,865 +2% |
| 2019 | $5,547 +4% | $419,477 +2% |
| 2018 | $5,334 +3.5% | $411,253 +2% |
| 2017 | $5,153 +3% | $403,191 +2% |
| 2016 | $5,004 +3.2% | $395,286 +1.5% |
| 2015 | $4,847 | $389,349 +2% |
| 2014 | $4,847 | $381,724 +251.3% |
| 2013 | -- | $108,671 +2% |
| 2012 | -- | $106,542 +2% |
| 2011 | -- | $104,454 +0.8% |
| 2010 | -- | $103,674 -0.2% |
| 2009 | -- | $103,921 +2% |
| 2008 | -- | $101,884 +2% |
| 2007 | -- | $99,887 +2% |
| 2006 | -- | $97,929 +2% |
| 2005 | -- | $96,010 +2% |
| 2004 | -- | $94,129 +1.9% |
| 2003 | -- | $92,405 +2% |
| 2002 | -- | $90,594 +2% |
| 2001 | -- | $88,819 |
Find assessor info on the county website
Monthly payment
Est. payment
Payment breakdown
Explore the cost of this home by adjusting the details. Changes won't be saved.Climate risks
Neighborhood: Clayton Valley
Nearby schools
Schools provided by the listing agent
- District: Mount Diablo (925) 682-8000
Source: CCAR. This data may not be complete. We recommend contacting the local school district to confirm school assignments for this home.
Similar homes
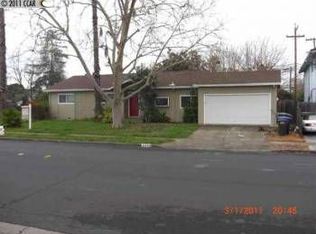
- $760,0003 bd2 ba1.3k sqft1593 Mendocino Dr, Concord, CA 94521For Sale
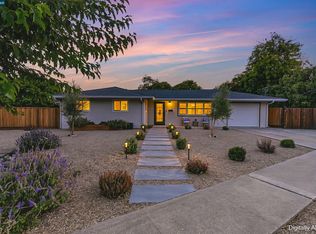 MLS ID #41146462, Jason Moon. CCAR
 - $770,0003 bd2 ba1.4k sqft1363 Swallowtail Rd, Concord, CA 94521For Sale
 MLS ID #41146029, Megan Salazar. bridgeMLS/CCAR/Bay East AOR
 - $749,9503 bd2 ba1.3k sqft1226 Cheshire Ct, Concord, CA 94521For Sale
 MLS ID #41143228, David Hanks. CCAR
 - $825,0003 bd2 ba1.3k sqft4044 Poplar Ave, Concord, CA 94521For Sale
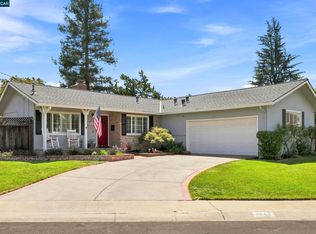 MLS ID #41146041, Larry Baltazor. CCAR
